This is a carousel with tiles that activate property listing cards. Use the previous and next buttons to navigate.
1/1
$535,000
This is a carousel with tiles that activate property listing cards. Use the previous and next buttons to navigate.
1/1
Property Description
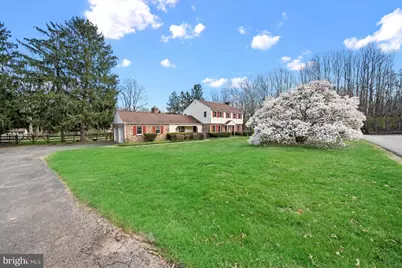
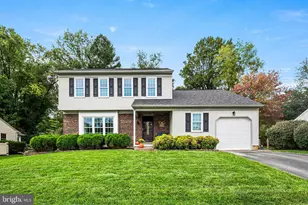
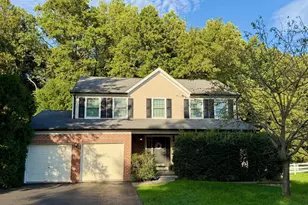
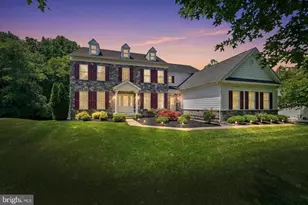
Refined Living Near Nature / Welcome to Post Crossing, an intimate, single-street enclave in northwestern Newark, gracefully positioned across from White Clay Creek State Park-offering effortless access to scenic trails and natural beauty. This classic center hall colonial at 2 Jobs Lane presents 4 spacious bedrooms, 2.5 baths, and the convenience of an upstairs laundry room. The main level is thoughtfully designed, featuring a private study, an elegant living room with a wood-burning fireplace, and a formal dining room overlooking the tranquil backyard. The bright kitchen opens to a sunlit breakfast area enhanced by skylights, creating a warm and inviting atmosphere. Just beyond, the cozy family room is anchored by a dramatic floor-to-ceiling brick fireplace and offers serene backyard views. Hardwood flooring extends throughout much of the home, while recently replaced windows enhance both comfort and efficiency. The freshly painted bedrooms provide a crisp, refreshed feel, ready for immediate enjoyment. A spacious basement with outside access offers exceptional flexibility for storage, recreation, or future finishing. Set on a generous 1-acre lot with a fenced backyard, the property also features a side-entry two-car garage equipped with a 220-volt EV outlet. Offered as-is yet move-in ready, this residence presents a rare opportunity to enjoy timeless elegance in a peaceful, nature-filled setting.
Full Property Details
Full Property Details for 2 Jobs Ln
General
- Sold For: $535,000
- Taxes: $6,078 (2025)
- Status: Closed
- Type: Single Family
- Source: BrightMLSPhilly
- MLS ID: DENC2100036
- Added to Site: 149 day(s) ago
Interior
- Interior Features: Ceiling Fan(s), Floor Plan - Traditional, Formal/Separate Dining Room, Kitchen - Eat-In
- Fireplace: Yes
- Number of Fireplaces: 2
- Fireplace(s): Brick, Wood
- Appliances: Built-In Range, Dishwasher, Dryer, Microwave, Refrigerator, Washer
- Flooring: Hardwood
Rooms
Bathrooms
- Total Bathrooms: 3
- Full Bathrooms: 2
- Half Bathrooms: 1
- Upper Floor Baths: 2
- Upper - Full Baths: 2
- Main Floor Baths: 1
- Main - 1/2 Baths: 1
Bedrooms
- Total Bedrooms: 4
- Bedrooms Upper: 4
Exterior
- Exterior Features: Chimney Cap(s)
- Porch/Patio/Deck: Patio(s), Breezeway
Parking
- Garage: Yes
- Garage Spaces: 2
- Total Spaces: 8
- Parking Type: Attached Garage, Driveway
- Garage Description: Garage - Side Entry, Garage Door Opener, Inside Access
Location
- Area: Newark/Glasgow (30905)
- County: NEW CASTLE
- Subdivision: POST CROSSING
- Building Name: NONE AVAILABLE
- Cross Streets: Corner Ketch Rd
- Driving Directions: Paper Mill Rd to Corner Ketch Rd to right on Jobs
School Information
- School District: Christina
- Elementary School: Maclary
- Middle School: Shue-Medill
- High School: Christiana
Heating & Cooling
- Central air: Yes
- Cooling Type: Ceiling Fan(s), Central A/C
- Cooling Fuel: Electric
- Heating Type: Forced Air
- Heating Fuel: Natural Gas Available, Oil
- Water Heater: Propane
Utilities
- Sewer: Gravity Sept Fld
- Water: Well
Structural Information
- Architectural Style: Colonial
- Structure Type: Detached
- Construction: Brick, Vinyl Siding
- Basement: Yes
- Basement Entrance: Yes
- Basement Desc.: Full, Outside Entrance, Sump Pump
- Foundation: Block
- Roof: Architectural Shingle
- Walls/Ceilings: Dry Wall
- Windows: Double Hung, Energy Efficient, Insulated, Replacement
- Doors: Double Entry
- Stories Description: Main, Upper 1
- Square Feet: 3,530
- Sq. Ft. Source: Estimated
- Living Area: 3,530 Sq. Ft.
- Finished Above Grnd: 2,730 Sq. Ft.
- Finished Below Grnd: 800 Sq. Ft.
- Year Built: 1976
- Year Built Source: Estimated
- Property Condition: Average
Lot Features
- Property View: Trees/Woods
- Lot Size (Acres): 1
- Lot Size (Sq. Ft.): 43,560
- Lot Size Source: Estimated
- Street/Road Desc.: Black Top
- Zoning: RESIDENTIAL
- Fencing (Description): Split Rail
Financial Considerations
- Price Per Sq. Ft.: $228.9
- Tax w/Assessment: $605,100
- Tax Amount: $6,078
- Tax Year: 2025
- Terms: Standard Sale
Disclosures and Reports
- Ownership: Fee Simple
Listed and Sold by Patterson-Schwartz-Hockessin, Julianna Lee

Get Pre-Approved Today
Schools
Schools serving 2 Jobs Ln
School District:Christina School District
| Name | Grades | Distance |
|---|---|---|
Maclary (R. Elisabeth) Elementary School 300 Saint Regis Drive, Newark, DE 19711 | PK-5 | 3.6 mi |
Shue-Medill Middle School 1500 Capitol Trail, Newark, DE 19711 | 6-8 | 4.5 mi |
Newark High School 750 East Delaware Avenue, Newark, DE 19711 | 9-12 | 5 mi |
Disclaimer:
School attendance boundaries provided by ATTOM Data Solutions and are for reference only. Contact the school directly to verify enrollment eligibility.
Price & Sales History for 2 Jobs Ln
Date
Details
Price
Change
Source
8/10/2026
Sold
$535,000
-14.39%
MLS
4/02/2026
Listed
$624,900
—
MLS
Disclaimer: Historical sales information is derived from public records provided by the county offices. Information is not guaranteed and should be independently verified.
2 Jobs Lane, Newark, DE 19711 (MLS# DENC2100036) is a Single Family property that was sold at $535,000 on August 10, 2026. Want to learn more about 2 Jobs Lane? Do you have questions about finding other Single Family real estate for sale in Newark? You can browse all Newark real estate or contact a Coldwell Banker agent to request more information.