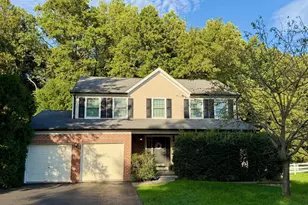
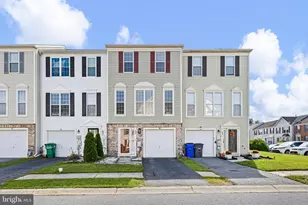
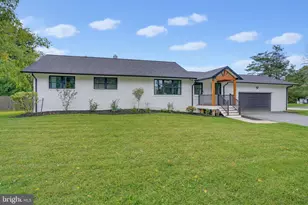
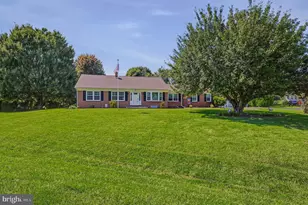
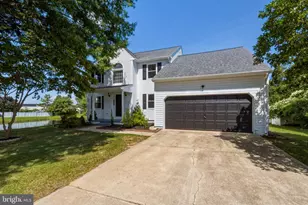
This is a carousel with tiles that activate property listing cards. Use the previous and next buttons to navigate.
1/1
$260,000
This is a carousel with tiles that activate property listing cards. Use the previous and next buttons to navigate.
1/1
Property Description
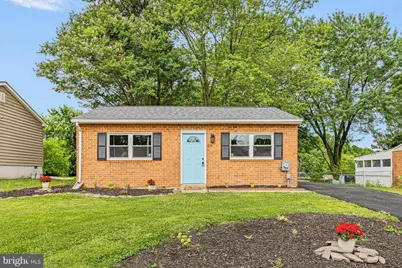
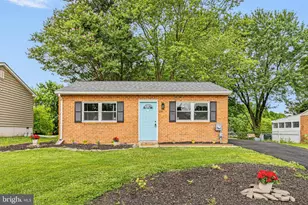
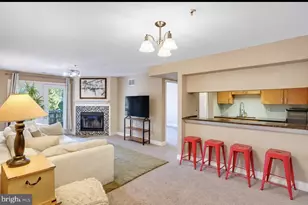
OPEN HOUSE WEDNESDAY EVENING 5-7pm. Welcome to 20 Opus Drive, where modern updates meet peaceful outdoor living. This beautifully renovated 2-bedroom, 1-bath home has been thoughtfully updated from top to bottom, making it truly move-in ready. Step inside to discover a bright, open-concept floor plan that seamlessly connects the living room and kitchen, creating the perfect space for everyday living and entertaining. Luxury vinyl plank flooring flows throughout the home, adding both style and durability. The renovated kitchen overlooks the main living area, allowing everyone to stay connected whether you're preparing meals or hosting guests. Major improvements provide peace of mind, including a brand-new roof, updated HVAC system, and newly added central air conditioning for year-round comfort. A sliding glass door off the living area fills the home with natural light and leads to a private patio; an ideal spot for morning coffee, outdoor dining, or simply enjoying the surrounding nature. Beyond the patio, you'll find an exceptionally large backyard filled with mature greenery, offering a rare sense of privacy and a tranquil setting that feels like your own personal retreat. Whether you're a first-time homebuyer, downsizing, or searching for a turnkey investment, 20 Opus Drive offers the perfect combination of modern updates, functional living space, and a beautiful outdoor setting.
Full Property Details
Full Property Details for 20 Opus Dr
General
- Sold For: $260,000
- Taxes: $2,208 (2025)
- Status: Closed
- Type: Single Family
- Source: BrightMLSPhilly
- MLS ID: DENC2105496
- Added to Site: 115 day(s) ago
Interior
- Number of Rooms: 4
- Rooms/Areas: Living Room, Primary Bedroom, Kitchen, Bedroom 1, Attic
- Interior Features: Kitchen - Eat-In, Floor Plan - Open, Family Room Off Kitchen, Entry Level Bedroom, Upgraded Countertops
- Appliances: Built-In Range, Dishwasher
- Flooring: Fully Carpeted, Vinyl
Rooms
Bathrooms
- Total Bathrooms: 1
- Full Bathrooms: 1
- Main Floor Baths: 1
- Main - Full Baths: 1
Bedrooms
- Total Bedrooms: 2
- Bedrooms Main & Up: 2
Exterior
- Exterior Features: Sidewalks, Extensive Hardscape, Outbuilding(s), Street Lights
- Porch/Patio/Deck: Patio(s), Brick
Parking
- Total Spaces: 4
- Parking Features: Asphalt Driveway
- Parking Type: Driveway
Location
- Area: Newark/Glasgow (30905)
- County: NEW CASTLE
- Subdivision: WOODLAND TRAIL
- Cross Streets: Taylor
- Driving Directions: GPS
School Information
- School District: Christina
Community
- Pets Allowed: Yes
- Pets: Cats OK, Dogs OK
Heating & Cooling
- Central air: Yes
- Cooling Type: Central A/C
- Cooling Fuel: Electric
- Heating Type: Forced Air
- Heating Fuel: Propane - Leased
- Water Heater: Propane
Utilities
- Sewer: Public Sewer
- Water: Private/Community Water
Structural Information
- Architectural Style: Ranch/Rambler
- Structure Type: Detached
- Construction: Brick
- Foundation: Slab
- Roof: Pitched, Shingle
- Stories Description: Lower 1, Main, Upper 1
- Square Feet: 775
- Sq. Ft. Source: Assessor
- Living Area: 775 Sq. Ft.
- Finished Above Grnd: 775 Sq. Ft.
- Year Built: 1980
- Year Built Source: Assessor
Additional Structures
- Other Structures: Shed
Lot Features
- Lot Size (Acres): 0.18
- Lot Size (Sq. Ft.): 7,841
- Lot Size Source: Assessor
- Lot Dimensions: 60.00 x 132.70
- Zoning: NCPUD
- Lot Description: Level, Cleared, Backs to Trees, Open, Rear Yard, Sloping
Financial Considerations
- Price Per Sq. Ft.: $335.48
- Assessment Year: 2025
- School Tax: $1,809
- City/TownTax Freq: Annually
- County Tax: $337
- County Tax Freq: Annually
- Tax w/Assessment: $213,600
- Tax Amount: $2,208
- Tax Year: 2025
- Terms: Standard Sale
- Tax Total Finished Sq. Ft.: 775
Disclosures and Reports
- Ownership: Fee Simple
- Exclusions: Personal Property
- Lot Number: 263
Listed by Crown Homes Real Estate, Kate McMasters and Crown Homes Real Estate, John N Lyons
Sold by Crown Homes Real Estate, Pamela Gilbert

Get Pre-Approved Today
Schools
Schools serving 20 Opus Dr
School District:Christina School District
| Name | Grades | Distance |
|---|---|---|
Jones (Albert H.) Elementary School 35 West Main Street, Newark, DE 19702 | K-5 | 5.1 mi |
Christiana High School 190 Salem Church Road, Newark, DE 19713 | 9-12 | 1.7 mi |
Shue-Medill Middle School 1500 Capitol Trail, Newark, DE 19711 | 6-8 | 3.8 mi |
Disclaimer:
School attendance boundaries provided by ATTOM Data Solutions and are for reference only. Contact the school directly to verify enrollment eligibility.
Price & Sales History for 20 Opus Dr
Date
Details
Price
Change
Source
9/16/2026
Sold
$260,000
—
MLS
6/20/2026
Listed
$260,000
—
MLS
Disclaimer: Historical sales information is derived from public records provided by the county offices. Information is not guaranteed and should be independently verified.
20 Opus Drive, Newark, DE 19702 (MLS# DENC2105496) is a Single Family property that was sold at $260,000 on September 16, 2026. Want to learn more about 20 Opus Drive? Do you have questions about finding other Single Family real estate for sale in Newark? You can browse all Newark real estate or contact a Coldwell Banker agent to request more information.