This is a carousel with tiles that activate property listing cards. Use the previous and next buttons to navigate.
1/1
$585,000
This is a carousel with tiles that activate property listing cards. Use the previous and next buttons to navigate.
1/1
Property Description
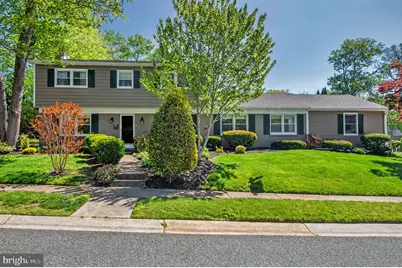
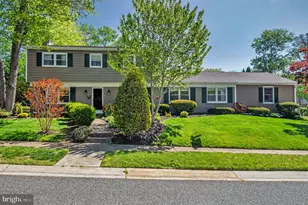
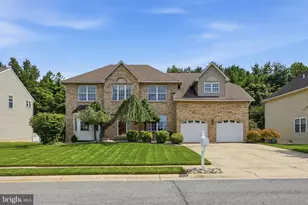
Welcome to Nottingham Green, just minutes from the University of Delaware, right in the heart of Newark and within the 5 mile radius of Newark Charter School! This 5-bedroom, 3.1-bath home has the space everyone is looking for, but the real standout here is the in-law suite! Whether you need a setup for extended family or a private space for guests, it's a feature that's getting harder and harder to find. It also opens the door for potential income. With the home's proximity to the University of Delaware, buyers may see an opportunity for rental use, long-term guests, or a separate living space that helps offset monthly expenses. Inside, you'll notice the hardwood floors right away, just refinished and looking amazing! The family room has built-ins that make the space feel both cozy and functional, and the living room gives you plenty of room to spread out. Ample space in the kitchen and a large dining room. Out back, is a private yard that's perfect for relaxing or entertaining without feeling like you're on top of your neighbors. And you won't be walking into a list of projects here! The roof and driveway are new, and the HVAC and hot water heater were replaced in 2018. The whole exterior of the home was just painted last year. If you've been waiting for something in Newark with this kind of setup, especially with an in-law suite and added flexibility, this is one you'll want to see.
Full Property Details
Full Property Details for 20 Vassar Dr
General
- Sold For: $585,000
- Taxes: $5,280 (2025)
- Status: Closed
- Type: Single Family
- Source: BrightMLSPhilly
- MLS ID: DENC2101458
- Added to Site: 74 day(s) ago
Interior
- Rooms/Areas: Living Room, Dining Room, Primary Bedroom, Bedroom 4, Kitchen, Family Room, In-Law/auPair/Suite, Bathroom 2, Bathroom 3
- Interior Features: Bathroom - Stall Shower, Bathroom - Tub Shower, Built-Ins, Ceiling Fan(s), Chair Railings, Crown Moldings, Floor Plan - Traditional, Kitchen - Eat-In
- Fireplace: Yes
- Number of Fireplaces: 1
- Fireplace(s): Wood
- Appliances: Built-In Microwave, Dishwasher, Dryer - Front Loading, Washer - Front Loading
- Flooring: Hardwood
Rooms
Bathrooms
- Total Bathrooms: 4
- Full Bathrooms: 3
- Half Bathrooms: 1
- Upper Floor Baths: 2
- Upper - Full Baths: 2
- Main Floor Baths: 2
- Main - Full Baths: 1
- Main - 1/2 Baths: 1
Bedrooms
- Total Bedrooms: 5
- Bedrooms Upper: 4
- Bedrooms Main & Up: 1
Additional Information
- Shared Pool: Yes
- Pool: Yes
Exterior
- Exterior Features: Extensive Hardscape, Sidewalks, Street Lights
- Porch/Patio/Deck: Patio(s)
Parking
- Total Spaces: 10
- Parking Features: Private
- Parking Type: Driveway, Off Street
Location
- Area: Newark/Glasgow (30905)
- County: NEW CASTLE
- Subdivision: NOTTINGHAM GREEN
- Building Name: NONE AVAILABLE
- Driving Directions: Please use gps
- City Limits: Yes
School Information
- School District: Christina
Heating & Cooling
- Central air: Yes
- Cooling Type: Central A/C
- Cooling Fuel: Electric, Natural Gas
- Heating Type: 90% Forced Air
- Heating Fuel: Electric, Natural Gas
- Water Heater: Natural Gas
Utilities
- Sewer: Public Sewer
- Water: Public
Structural Information
- Architectural Style: Colonial
- Structure Type: Detached
- Construction: Asbestos, Brick, HardiPlank Type
- Basement: Yes
- Basement Desc.: Fully Finished
- Foundation: Concrete Perimeter
- Roof: Architectural Shingle
- Stories Description: Main, Upper 1
- Square Feet: 3,793
- Sq. Ft. Source: Estimated
- Living Area: 3,793 Sq. Ft.
- Finished Above Grnd: 2,875 Sq. Ft.
- Finished Below Grnd: 918 Sq. Ft.
- Year Built: 1961
- Year Built Source: Estimated
Lot Features
- Lot Size (Acres): 0.3
- Lot Size (Sq. Ft.): 13,068
- Lot Size Source: Estimated
- Zoning: 18RS
Financial Considerations
- Price Per Sq. Ft.: $203.48
- Assessment Year: 2025
- School Tax: $3,962
- City/TownTax: $1,116
- City/TownTax Freq: Annually
- County Tax: $202
- County Tax Freq: Annually
- Tax w/Assessment: $467,800
- Tax Amount: $5,280
- Tax Year: 2025
- Terms: Standard Sale
Disclosures and Reports
- Ownership: Fee Simple
- Inclusions: washer dryer shed
Listed by Patterson-Schwartz - Greenville, Brooke Kelly
Sold by Crown Homes Real Estate, AMBER MARIE GARNESKI

Get Pre-Approved Today
Schools
Schools serving 20 Vassar Dr
School District:Christina School District
| Name | Grades | Distance |
|---|---|---|
Downes (John R.) Elementary School 220 Casho Mill Road, Newark, DE 19711 | PK-5 | 0.2 mi |
Shue-Medill Middle School 1500 Capitol Trail, Newark, DE 19711 | 6-8 | 3.8 mi |
Newark High School 750 East Delaware Avenue, Newark, DE 19711 | 9-12 | 2 mi |
Disclaimer:
School attendance boundaries provided by ATTOM Data Solutions and are for reference only. Contact the school directly to verify enrollment eligibility.
Price & Sales History for 20 Vassar Dr
Date
Details
Price
Change
Source
6/08/2026
Sold
$585,000
—
MLS
5/01/2026
Listed
$585,000
—
MLS
Disclaimer: Historical sales information is derived from public records provided by the county offices. Information is not guaranteed and should be independently verified.
20 Vassar Drive, Newark, DE 19711 (MLS# DENC2101458) is a Single Family property that was sold at $585,000 on June 08, 2026. Want to learn more about 20 Vassar Drive? Do you have questions about finding other Single Family real estate for sale in Newark? You can browse all Newark real estate or contact a Coldwell Banker agent to request more information.