This is a carousel with tiles that activate property listing cards. Use the previous and next buttons to navigate.
1/1
$847,000
This is a carousel with tiles that activate property listing cards. Use the previous and next buttons to navigate.
1/1
Property Description
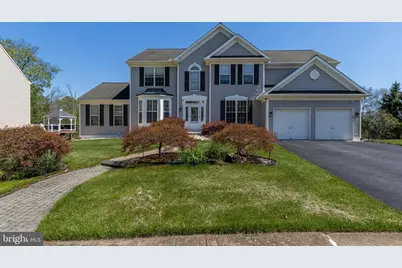
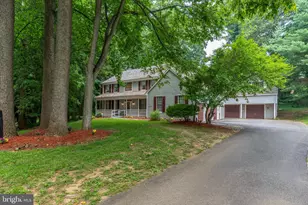
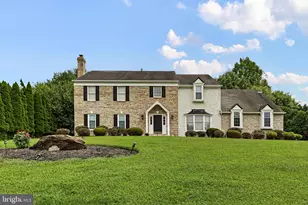
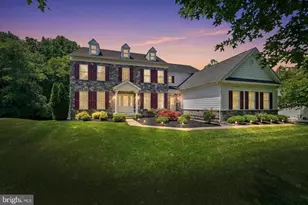
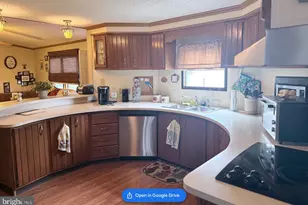
This absolutely gorgeous home is located in the highly desirable community of Middle Run Crossing. The well-established neighborhood features wide streets and sidewalks and sits across from the newly renovated White Clay State Park entrance and next to Papermill Park. The house sits on a premium lot, backs to trees and parkland, and showcases countless custom upgrades throughout. The first floor has all hardwood or tile floors. A dramatic open floor plan includes a two-story foyer with a dual staircase overlooking a bright, airy two-story family room with a marble fireplace and tall windows. The stunning designer kitchen, which was renovated in 2025, is open and inviting, with granite countertops, a huge center island with seating and built-in shelving, a beautiful tile backsplash, a two-tiered breakfast bar, custom cabinetry, and a built-in double oven. Chair rail and wainscoting enhance the foyer and other areas. A large, bright breakfast room opens onto a spectacular, oversized deck-perfect for large gatherings. Also on the main level are a formal dining room, a living room, and a laundry area. The former office and sunroom were renovated in May 2021 to create a large bedroom, a full bath, and a dedicated sitting room. You have to see it to believe it! The fully finished walk-out basement has plentiful windows and includes a large multi-function room, a den, two bedrooms, and a full bath. The unfinished portion provides storage with plenty of built-in shelves, and the walk-out leads to a private patio with wooded views. Upstairs, the carpet has been upgraded and was professionally cleaned recently. The large master suite features a beautifully trimmed tray ceiling, a luxurious master bath with a whirlpool tub, double vanities, California closets, and a laundry chute. There is also a large junior suite, two additional bedrooms, and another full bath. This stunning home has everything you want, inside and out, and is conveniently located near all major routes.
Full Property Details
Full Property Details for 211 Robin Redbreast Rd
General
- Sold For: $847,000
- HOA FEE: $25/month
- HOA FEE FREQ.: Annually
- Taxes: $8,635 (2025)
- Status: Closed
- Type: Single Family
- Source: BrightMLSPhilly
- MLS ID: DENC2102660
- Added to Site: 67 day(s) ago
Interior
- Rooms/Areas: Living Room, Dining Room, Kitchen, Family Room, Sun/Florida Room, Laundry, Office, Utility Room
- Interior Features: 2nd Kitchen, Breakfast Area, Ceiling Fan(s), Family Room Off Kitchen, Kitchen - Island, Primary Bath(s), Studio
- Fireplace: Yes
- Number of Fireplaces: 1
- Fireplace(s): Gas/Propane
- Appliances: Built-In Range, Built-In Microwave, Dishwasher, Disposal, Dryer, Dryer - Electric, Microwave, Oven - Double, Oven - Wall, Oven/Range - Electric, Oven/Range - Gas, Washer, Water Heater
Rooms
Bathrooms
- Total Bathrooms: 5
- Full Bathrooms: 5
- Upper Floor Baths: 3
- Upper - Full Baths: 3
- Main Floor Baths: 1
- Main - Full Baths: 1
- Lower Floor Baths: 1
- Lower - Full Baths: 1
Bedrooms
- Total Bedrooms: 6
- Bedrooms Upper: 4
- Bedrooms Lower: 1
- Bedrooms Main & Up: 1
Additional Information
- Security/Safety: Carbon Monoxide Detector(s), Smoke Detector
Parking
- Garage: Yes
- Garage Spaces: 2
- Total Spaces: 2
- Parking Type: Attached Garage, Driveway
- Garage Description: Garage - Front Entry
Location
- Area: Newark/Glasgow (30905)
- County: NEW CASTLE
- Subdivision: MIDDLE RUN CROSSIN
- Driving Directions: gps
School Information
- School District: Christina
Community
- Association: Yes
- Pets Allowed: Yes
- Pets: Case by Case Basis
Heating & Cooling
- Central air: Yes
- Cooling Type: Central A/C
- Cooling Fuel: Electric
- Heating Type: Central, Forced Air
- Heating Fuel: Natural Gas
- Water Heater: Natural Gas
Utilities
- Sewer: Public Sewer
- Water: Public
- Utility Description: Electric Available, Sewer Available, Water Available, Natural Gas Available
Structural Information
- Architectural Style: Colonial
- Structure Type: Detached
- Construction: Shingle Siding
- Basement: Yes
- Basement Desc.: Fully Finished
- Foundation: Concrete Perimeter
- Roof: Shingle
- Stories Description: Lower 1, Main, Upper 1
- Square Feet: 4,900
- Sq. Ft. Source: Estimated
- Living Area: 4,900 Sq. Ft.
- Finished Above Grnd: 4,900 Sq. Ft.
- Basement Finished: 80%
- Year Built: 1997
- Year Built Source: Assessor
- Property Condition: Very Good
Unit Information
Unit 1
- Bathrooms-Lower: 1
- Bedrooms-Lower: 1
Lot Features
- Lot Size (Acres): 0.36
- Lot Size (Sq. Ft.): 15,682
- Lot Size Source: Assessor
- Lot Dimensions: 84.70 x 162.60
- Zoning: NC21
Financial Considerations
- Price Per Sq. Ft.: $176.53
- Association Fee: $300
- Assoc Fee Freq.: Annually
- Assessment Year: 2025
- School Tax: $7,280
- City/TownTax Freq: Annually
- County Tax: $1,355
- County Tax Freq: Annually
- Tax w/Assessment: $859,700
- Tax Amount: $8,635
- Tax Year: 2025
- Terms: Standard Sale
- Tax Total Finished Sq. Ft.: 4775
Disclosures and Reports
- Ownership: Fee Simple
- Inclusions: Refrigerator, Microwave, 2 ovens, Dishwasher, 2 sets of Washer and Dryer
- Lot Number: 53
Listed by RE/MAX Edge, Jonathan J Park
Sold by Tesla Realty Group, LLC, John M Talley

Get Pre-Approved Today
Schools
Schools serving 211 Robin Redbreast Rd
School District:Christina School District
| Name | Grades | Distance |
|---|---|---|
Wilson (Etta J.) Elementary School 14 Forge Road, Newark, DE 19711 | K-5 | 1 mi |
Shue-Medill Middle School 1500 Capitol Trail, Newark, DE 19711 | 6-8 | 2.2 mi |
Newark High School 750 East Delaware Avenue, Newark, DE 19711 | 9-12 | 3.4 mi |
Disclaimer:
School attendance boundaries provided by ATTOM Data Solutions and are for reference only. Contact the school directly to verify enrollment eligibility.
Price & Sales History for 211 Robin Redbreast Rd
Date
Details
Price
Change
Source
6/05/2026
Sold
$847,000
-2.08%
MLS
5/08/2026
Listed
$865,000
—
MLS
Disclaimer: Historical sales information is derived from public records provided by the county offices. Information is not guaranteed and should be independently verified.
211 Robin Redbreast Road, Newark, DE 19711 (MLS# DENC2102660) is a Single Family property that was sold at $847,000 on June 05, 2026. Want to learn more about 211 Robin Redbreast Road? Do you have questions about finding other Single Family real estate for sale in Newark? You can browse all Newark real estate or contact a Coldwell Banker agent to request more information.