This is a carousel with tiles that activate property listing cards. Use the previous and next buttons to navigate.
1/1
$599,900
This is a carousel with tiles that activate property listing cards. Use the previous and next buttons to navigate.
1/1
Property Description
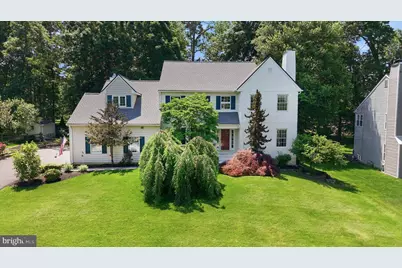
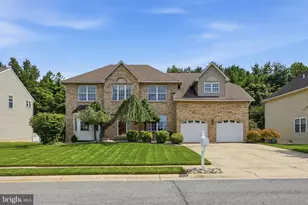
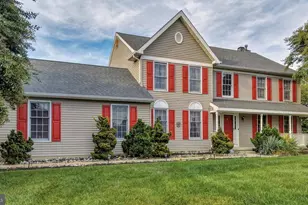
Located in the highly sought-after community of Academy Hill, this beautifully maintained home combines timeless curb appeal, spacious living, modern updates, and an unbeatable Newark location within the coveted 5-mile radius of Newark Charter School. Conveniently situated just minutes from the University of Delaware, I-95, shopping, and dining, this home offers both comfort and convenience. Step through the front door into a dramatic two-story foyer that immediately showcases the home's open and inviting layout. The main level features a private home office, convenient laundry room with newer washer and dryer, formal living room with a cozy natural gas fireplace, and an elegant dining room that flows seamlessly into the updated kitchen. Designed for both everyday living and entertaining, the kitchen boasts granite countertops, 42-inch cabinetry, a center island, spacious eat-in area, and an oversized walk-in pantry. The adjoining vaulted family room features durable luxury vinyl plank flooring and a second natural gas fireplace, creating a warm and welcoming gathering space. Sliding glass doors from both the kitchen and family room lead to the maintenance-free composite deck, offering effortless indoor-outdoor living and abundant natural light. Upstairs, the spacious primary suite serves as a private retreat with a sitting area, walk-in closet, and beautifully updated en-suite bath featuring quartz vanity tops, updated flooring, soaking tub, and a tile-surround shower. Three additional generously sized bedrooms share a neutral hall bath, providing comfortable accommodations for family or guests. The unfinished basement offers excellent storage space and endless potential to create additional living space, a home gym, media room, or recreation area to suit your needs. Completing this home is fresh paint throughout portions of the home adding a bright and refreshed feel. This home has been thoughtfully updated for peace of mind, including a new roof (2024), solar-powered attic fan, gas water heater (2025), HVAC systems refurbished in 2022 & 2025, whole-house surge protector with upgraded grounding system, driveway replaced in 2023, whole house humidifier, whole house purifier and completed stucco repairs. Situated on a beautifully landscaped lot just under half an acre, the backyard offers the perfect balance of privacy and usable outdoor space. Move-in ready and filled with valuable upgrades, this exceptional home is a rare opportunity in one of Newark's most desirable and convenient locations.
Full Property Details
Full Property Details for 24 Arizona State Dr
General
- Sold For: $599,900
- HOA FEE: $8/month
- HOA FEE FREQ.: Annually
- Taxes: $4,881 (2025)
- Status: Closed
- Type: Single Family
- Source: BrightMLSPhilly
- MLS ID: DENC2103500
- Added to Site: 55 day(s) ago
Interior
- Rooms/Areas: Living Room, Dining Room, Primary Bedroom, Bedroom 2, Bedroom 3, Bedroom 4, Kitchen, Family Room, Laundry, Office
- Interior Features: Bathroom - Soaking Tub, Bathroom - Stall Shower, Breakfast Area, Carpet, Ceiling Fan(s), Chair Railings, Crown Moldings, Dining Area, Family Room Off Kitchen, Floor Plan - Traditional, Formal/Separate Dining Room, Kitchen - Eat-In, Kitchen - Island, Kitchen - Table Space, Pantry, Primary Bath(s), Upgraded Countertops, Walk-in Closet(s), Wood Floors
- Fireplace: Yes
- Number of Fireplaces: 2
- Fireplace(s): Fireplace - Glass Doors, Gas/Propane, Wood
Rooms
Bathrooms
- Total Bathrooms: 3
- Full Bathrooms: 2
- Half Bathrooms: 1
- Upper Floor Baths: 2
- Upper - Full Baths: 2
- Main Floor Baths: 1
- Main - 1/2 Baths: 1
Bedrooms
- Total Bedrooms: 4
- Bedrooms Upper: 4
Exterior
- Exterior Features: Street Lights
Parking
- Garage: Yes
- Garage Spaces: 2
- Total Spaces: 6
- Parking Type: Attached Garage, Driveway, On Street
- Garage Description: Garage - Side Entry, Garage Door Opener
Location
- Area: Newark/Glasgow (30905)
- County: NEW CASTLE
- Subdivision: ACADEMY HILL
- Building Name: NONE AVAILABLE
- Driving Directions: Otts Chapel Rd to Oklahoma State left on Arizona State, #24 is on the right.
School Information
- School District: Christina
Community
- Association: Yes
Heating & Cooling
- Central air: Yes
- Cooling Type: Central A/C
- Cooling Fuel: Electric
- Heating Type: Central, Forced Air
- Heating Fuel: Natural Gas
- Water Heater: Natural Gas
Utilities
- Sewer: Public Sewer
- Water: Public
- Utility Description: Cable TV Available, Natural Gas Available, Phone Available
Structural Information
- Architectural Style: Colonial
- Structure Type: Detached
- Builder: Magness
- Model: Independence II
- Construction: Frame, Stucco
- Basement: Yes
- Basement Desc.: Connecting Stairway, Partial, Poured Concrete, Unfinished
- Foundation: Concrete Perimeter, Crawl Space
- Roof: Architectural Shingle
- Walls/Ceilings: Dry Wall, 9'+ Ceilings
- Stories Description: Main, Upper 1
- Square Feet: 2,825
- Sq. Ft. Source: Assessor
- Living Area: 2,825 Sq. Ft.
- Finished Above Grnd: 2,825 Sq. Ft.
- Basement Finished: 0%
- Year Built: 1993
- Year Built Source: Estimated
- Property Condition: Good
Lot Features
- Property View: Trees/Woods
- Lot Size (Acres): 0.39
- Lot Size (Sq. Ft.): 16,988
- Lot Size Source: Estimated
- Lot Dimensions: 90.70 x 163.60
- Zoning: NC10
- Lot Description: Level, Partly Wooded, Rear Yard
- Fencing (Description): Fully
Financial Considerations
- Price Per Sq. Ft.: $212.35
- Association Fee: $100
- Assoc Fee Freq.: Annually
- Tax w/Assessment: $577,600
- Tax Amount: $4,881
- Tax Year: 2025
- Terms: Standard Sale
Disclosures and Reports
- Ownership: Fee Simple
- Inclusions: Kitchen refrigerator, washer, dryer, basement freezer, dehumidifier in basement, window treatments, hoses, Simpli Safe hardware
- Lot Number: 88
Listed by Patterson-Schwartz-Hockessin, Peggy Centrella
Sold by Bryan Realty Group, Barbara Wilson

Get Pre-Approved Today
Schools
Schools serving 24 Arizona State Dr
School District:Christina School District
| Name | Grades | Distance |
|---|---|---|
West Park Place Elementary School 193 West Park Place, Newark, DE 19711 | K-5 | 1.8 mi |
Shue-Medill Middle School 1500 Capitol Trail, Newark, DE 19711 | 6-8 | 5.1 mi |
Newark High School 750 East Delaware Avenue, Newark, DE 19711 | 9-12 | 3 mi |
Disclaimer:
School attendance boundaries provided by ATTOM Data Solutions and are for reference only. Contact the school directly to verify enrollment eligibility.
Price & Sales History for 24 Arizona State Dr
Date
Details
Price
Change
Source
6/30/2026
Sold
$599,900
—
MLS
5/28/2026
Price Reduced
$599,900
-3.23%
MLS
5/20/2026
Listed
$619,900
—
MLS
Disclaimer: Historical sales information is derived from public records provided by the county offices. Information is not guaranteed and should be independently verified.
24 Arizona State Drive, Newark, DE 19713 (MLS# DENC2103500) is a Single Family property that was sold at $599,900 on June 30, 2026. Want to learn more about 24 Arizona State Drive? Do you have questions about finding other Single Family real estate for sale in Newark? You can browse all Newark real estate or contact a Coldwell Banker agent to request more information.