This is a carousel with tiles that activate property listing cards. Use the previous and next buttons to navigate.
1/1
$920,000
This is a carousel with tiles that activate property listing cards. Use the previous and next buttons to navigate.
1/1
Property Description
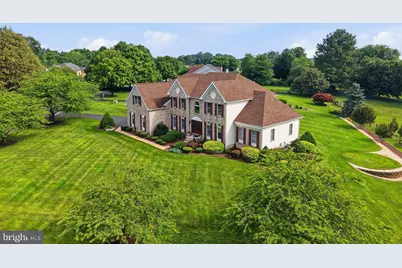
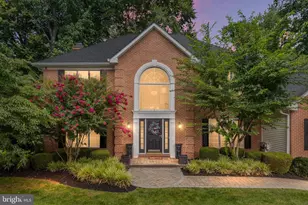
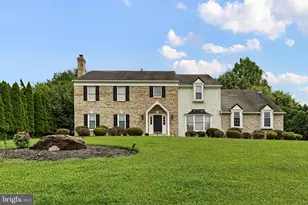
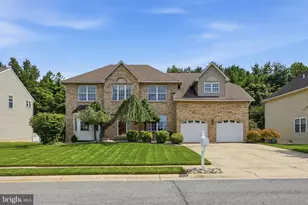
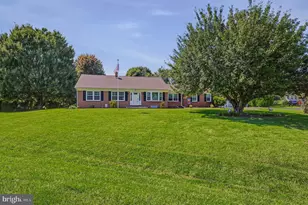
Perfectly positioned on a prominent corner lot in the prestigious Hitchens Farm community, this exceptional brick-front estate offers timeless elegance, impeccable craftsmanship, and over-the-top amenities in one of Newark's most sought-after neighborhoods. With a stately presence, a three-car side-entry garage, and beautifully maintained grounds, this remarkable residence is designed for those who appreciate luxury without compromise. A dramatic two-story foyer welcomes you inside, where a breathtaking butterfly staircase creates an unforgettable first impression. Rich hardwood flooring flows throughout nearly the entire home, complemented by formal living and dining rooms that gracefully flank the foyer, creating sophisticated spaces for entertaining. At the heart of the home is a spectacular gourmet kitchen thoughtfully designed for both everyday living and grand-scale gatherings. Appointed with granite countertops, an expansive center island complete with prep sink, Whirlpool double wall ovens, warming drawer, wine refrigerator, GE five-burner gas cooktop, Samsung stainless steel French-door refrigerator, and abundant cabinetry, every detail has been carefully considered. The sunny breakfast area opens seamlessly to the expansive composite deck through sliding glass doors, offering picturesque views of the private backyard and creating the perfect setting for indoor-outdoor entertaining. A rear staircase provides convenient access to the upper level. The impressive two-story family room is beautifully open to the kitchen, allowing conversation and connection to flow effortlessly while soaring ceilings and walls of windows fill the space with natural light. Offering exceptional flexibility, the main level also includes a private in-law suite featuring a spacious sitting room, walk-in closet, and full bath with a beautifully tiled shower-ideal for multi-generational living, long-term guests, or an au pair. A handsome private study provides an elegant work-from-home space, while the well-appointed laundry and mudroom features granite-topped storage cabinetry, a utility sink, direct access to the three-car garage, and a pedestrian door leading to the rear deck. Upstairs, the luxurious owner's retreat is truly a sanctuary. This expansive suite boasts a generous sitting room, an additional private study or multi-purpose room, and a stunning recently renovated spa-inspired bath complete with a freestanding soaking tub, separate shower, dual vanities, and refined finishes throughout. Two secondary bedrooms share a beautifully appointed adjoining bath, while a fourth bedroom enjoys the privacy of its own en-suite bath and walk-in closet. The unfinished walk-out lower level offers tremendous future potential, already plumbed for a full bath and ready to become additional living space, or left unfinished for abundant storage. Additional features include dual-zone HVAC enhanced with a UV lamp and whole-home air purification system, in-ground irrigation/sprinkler system, and a new water heater installed in May 2024. Beyond the home itself, Hitchens Farm is prized for its tree-lined streets, elegant homes, and convenient location. Residents enjoy easy access to the shopping, dining, and entertainment of Newark, nearby parks and walking trails, the University of Delaware, major commuter routes including I-95, and countless local conveniences, all while enjoying the tranquility and prestige of one of the area's premier communities.
Full Property Details
Full Property Details for 28 W Periwinkle Ln
General
- Sold For: $920,000
- HOA FEE: $27/month
- HOA FEE FREQ.: Annually
- Taxes: $8,387 (2025)
- Status: Closed
- Type: Single Family
- Source: BrightMLSPhilly
- MLS ID: DENC2106868
- Added to Site: 43 day(s) ago
Interior
- Rooms/Areas: Living Room, Dining Room, Primary Bedroom, Sitting Room, Bedroom 3, Bedroom 4, Bedroom 5, Kitchen, Family Room, Study, In-Law/auPair/Suite
- Fireplace: Yes
- Number of Fireplaces: 1
- Fireplace(s): Brick, Gas/Propane
Rooms
Bathrooms
- Total Bathrooms: 5
- Full Bathrooms: 4
- Half Bathrooms: 1
- Upper Floor Baths: 3
- Upper - Full Baths: 3
- Main Floor Baths: 2
- Main - Full Baths: 1
- Main - 1/2 Baths: 1
Bedrooms
- Total Bedrooms: 5
- Bedrooms Upper: 4
- Bedrooms Main & Up: 1
Parking
- Garage: Yes
- Garage Spaces: 3
- Total Spaces: 3
- Parking Type: Attached Garage
- Garage Description: Inside Access
Location
- Area: Newark/Glasgow (30905)
- County: NEW CASTLE
- Subdivision: HITCHENS FARM
- Driving Directions: use gps
School Information
- School District: Red Clay Consolidated
Community
- Association: Yes
- Assoc. Name: HITCHENS FARM
- Assoc. Fees Include: Common Area Maintenance
Heating & Cooling
- Central air: Yes
- Cooling Type: Central A/C
- Cooling Fuel: Natural Gas
- Heating Type: 90% Forced Air
- Heating Fuel: Natural Gas
- Water Heater: Natural Gas
Utilities
- Sewer: Public Sewer
- Water: Public
Structural Information
- Architectural Style: Traditional, Colonial
- Structure Type: Detached
- Construction: Brick, Vinyl Siding
- Basement: Yes
- Basement Desc.: Unfinished, Walkout Stairs
- Foundation: Concrete Perimeter
- Stories Description: Main, Upper 1
- Square Feet: 4,375
- Sq. Ft. Source: Assessor
- Living Area: 4,375 Sq. Ft.
- Finished Above Grnd: 4,375 Sq. Ft.
- Year Built: 1997
- Year Built Source: Estimated
Lot Features
- Lot Size (Acres): 0.68
- Lot Size (Sq. Ft.): 29,621
- Lot Size Source: Estimated
- Zoning: NC21
Financial Considerations
- Price Per Sq. Ft.: $205.69
- Association Fee: $325
- Assoc Fee Freq.: Annually
- Assessment Year: 2025
- School Tax: $6,646
- County Tax: $1,455
- County Tax Freq: Annually
- Tax w/Assessment: $923,000
- Tax Amount: $8,387
- Tax Year: 2025
- Terms: Standard Sale
- Tax Total Finished Sq. Ft.: 4375
Disclosures and Reports
- Ownership: Fee Simple
- Lot Number: 154
Listed by Compass, Janet C. Patrick and Compass, Susan D Gibson
Sold by RE/MAX Edge, Juliet Wei Zhang

Get Pre-Approved Today
Schools
Schools serving 28 W Periwinkle Ln
School District:Red Clay Consolidated School District
| Name | Grades | Distance |
|---|---|---|
North Star Elementary School 1340 Little Baltimore Road, Hockessin, DE 19707 | K-5 | 1.1 mi |
duPont (H.B.) Middle School 735 Meeting House Road, Hockessin, DE 19707 | 6-8 | 3.2 mi |
Dickinson (John) High School 1801 Milltown Road, Wilmington, DE 19808 | 9-12 | 4.2 mi |
Disclaimer:
School attendance boundaries provided by ATTOM Data Solutions and are for reference only. Contact the school directly to verify enrollment eligibility.
Price & Sales History for 28 W Periwinkle Ln
Date
Details
Price
Change
Source
8/10/2026
Sold
$920,000
2.23%
MLS
7/17/2026
Listed
$899,900
—
MLS
Disclaimer: Historical sales information is derived from public records provided by the county offices. Information is not guaranteed and should be independently verified.
28 W Periwinkle Lane, Newark, DE 19711 (MLS# DENC2106868) is a Single Family property that was sold at $920,000 on August 10, 2026. Want to learn more about 28 W Periwinkle Lane? Do you have questions about finding other Single Family real estate for sale in Newark? You can browse all Newark real estate or contact a Coldwell Banker agent to request more information.