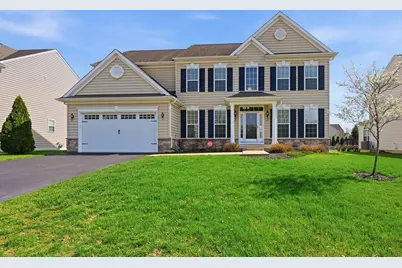
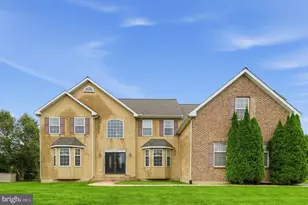
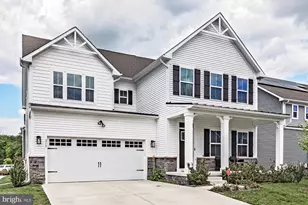
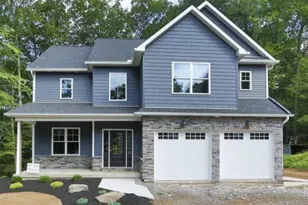
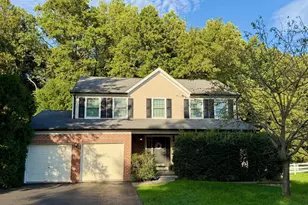
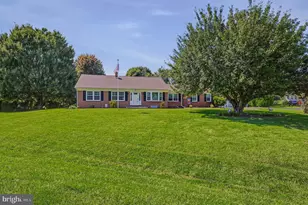
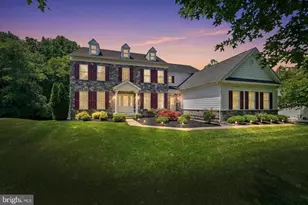
This is a carousel with tiles that activate property listing cards. Use the previous and next buttons to navigate.
1/1
$700,000
This is a carousel with tiles that activate property listing cards. Use the previous and next buttons to navigate.
1/1
Property Description
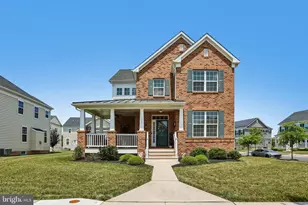
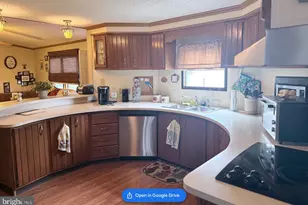
Welcome to this beautifully designed open-concept home that effortlessly blends everyday functionality with standout style. A bright two-story foyer with hardwood floors creates a warm and inviting first impression, flanked by a formal dining room and a private study featuring French doors and beautiful built-ins-perfect for working from home or a quiet retreat. At the heart of the home, the spacious kitchen offers ample cabinet and counter space, a large island, peninsula seating, and a generously sized pantry. Complete with granite countertops and upgraded stainless steel appliances, it flows seamlessly into the sunroom and the dramatic two-story family room with a cozy fireplace-ideal for gathering, entertaining, and everyday living. Just off the family room, a versatile playroom provides the perfect space for toys, hobbies, or additional living. Upstairs, an open hallway overlooks the family room below, enhancing the home's airy feel. The primary suite is a true retreat, complete with two walk-in closets and a generously sized en-suite bath featuring a double vanity, soaking tub, and separate shower. Three additional spacious bedrooms complete the second floor. The finished lower level adds even more living space with a rec room and bonus room-ideal for a home gym, office, or guest space. Step outside to enjoy the stunning low-maintenance composite deck overlooking a flat, spacious yard-perfect for outdoor entertaining or everyday enjoyment. Located in the desirable community of Belden, this home offers the perfect balance of suburban comfort and everyday convenience, with close proximity to major routes, including I-95 and Route 896, allowing for easy travel to nearby employment hubs, shopping, and dining.
Full Property Details
Full Property Details for 300 E Furrow Ln
General
- Sold For: $700,000
- HOA FEE: $52/month
- HOA FEE FREQ.: Annually
- Taxes: $5,127 (2025)
- Status: Closed
- Type: Single Family
- Source: BrightMLSPhilly
- MLS ID: DENC2100516
- Added to Site: 106 day(s) ago
Interior
- Number of Rooms: 10
- Rooms/Areas: Living Room, Dining Room, Primary Bedroom, Bedroom 2, Bedroom 3, Bedroom 4, Family Room, Breakfast Room, Study, Bathroom 1, Bathroom 2, Half Bath
- Fireplace: Yes
- Number of Fireplaces: 1
Rooms
Bathrooms
- Total Bathrooms: 3
- Full Bathrooms: 2
- Half Bathrooms: 1
- Upper Floor Baths: 2
- Upper - Full Baths: 2
- Main Floor Baths: 1
- Main - 1/2 Baths: 1
Bedrooms
- Total Bedrooms: 4
- Bedrooms Upper: 4
Parking
- Garage: Yes
- Garage Spaces: 2
- Total Spaces: 6
- Parking Type: Attached Garage, Driveway
- Garage Description: Garage - Front Entry
Location
- Area: Newark/Glasgow (30905)
- County: NEW CASTLE
- Subdivision: BELDEN
- Driving Directions: please use gps
School Information
- School District: Appoquinimink
Community
- Association: Yes
- Assoc. Fees Include: Snow Removal, Common Area Maintenance, Management
Heating & Cooling
- Central air: Yes
- Cooling Type: Central A/C
- Cooling Fuel: Natural Gas
- Heating Type: 90% Forced Air
- Heating Fuel: Natural Gas
- Water Heater: Natural Gas
Utilities
- Sewer: Public Sewer
- Water: Public
Structural Information
- Architectural Style: Traditional
- Structure Type: Detached
- Construction: Vinyl Siding
- Basement: Yes
- Basement Desc.: Fully Finished
- Foundation: Concrete Perimeter
- Stories Description: Main, Upper 1
- Square Feet: 3,700
- Sq. Ft. Source: Assessor
- Living Area: 3,700 Sq. Ft.
- Finished Above Grnd: 3,700 Sq. Ft.
- Year Built: 2014
- Year Built Source: Estimated
Lot Features
- Lot Size (Acres): 0.36
- Lot Size (Sq. Ft.): 15,681
- Lot Size Source: Estimated
- Zoning: S
Financial Considerations
- Price Per Sq. Ft.: $189.16
- Association Fee: $625
- Assoc Fee Freq.: Annually
- Assessment Year: 2025
- School Tax: $4,030
- County Tax: $927
- County Tax Freq: Annually
- Tax w/Assessment: $588,400
- Tax Amount: $5,127
- Tax Year: 2025
- Terms: Standard Sale
- Tax Total Finished Sq. Ft.: 3700
Disclosures and Reports
- Ownership: Fee Simple
- Lot Number: 68
Listed by Compass, Janet C. Patrick and Compass, Susan D Gibson
Sold by Long & Foster Real Estate, Inc., Alexis Laursen

Get Pre-Approved Today
Schools
Schools serving 300 E Furrow Ln
School District:Appoquinimink School District
| Name | Grades | Distance |
|---|---|---|
Loss (Olive B.) Elementary School 200 Brennan Boulevard, Bear, DE 19701 | 1-5 | 1.5 mi |
Cedar Lane Early Childhood Center 1221 Cedar Lane Road, Middletown, DE 19709 | K- | 5.9 mi |
Waters (Alfred G.) Middle School 1235 Cedar Lane Road, Middletown, DE 19709 | 6-8 | 5.8 mi |
Appoquinimink High School 1080 Bunker Hill Road, Middletown, DE 19709 | 9-12 | 7.3 mi |
Disclaimer:
School attendance boundaries provided by ATTOM Data Solutions and are for reference only. Contact the school directly to verify enrollment eligibility.
Price & Sales History for 300 E Furrow Ln
Date
Details
Price
Change
Source
7/31/2026
Sold
$700,000
0.01%
MLS
6/09/2026
Price Reduced
$699,900
-2.78%
MLS
5/28/2026
Price Reduced
$719,900
-1.37%
MLS
5/15/2026
Listed
$729,900
—
MLS
Disclaimer: Historical sales information is derived from public records provided by the county offices. Information is not guaranteed and should be independently verified.
300 E Furrow Lane, Newark, DE 19702 (MLS# DENC2100516) is a Single Family property that was sold at $700,000 on July 31, 2026. Want to learn more about 300 E Furrow Lane? Do you have questions about finding other Single Family real estate for sale in Newark? You can browse all Newark real estate or contact a Coldwell Banker agent to request more information.