This is a carousel with tiles that activate property listing cards. Use the previous and next buttons to navigate.
1/1
$450,000
This is a carousel with tiles that activate property listing cards. Use the previous and next buttons to navigate.
1/1
Property Description
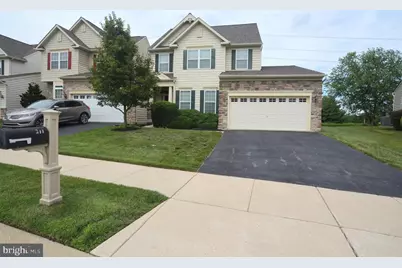
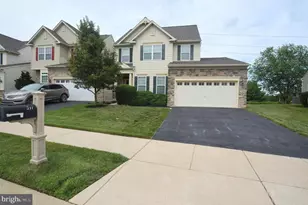
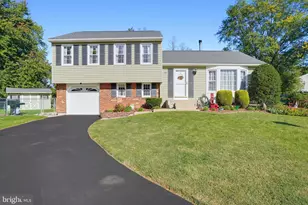
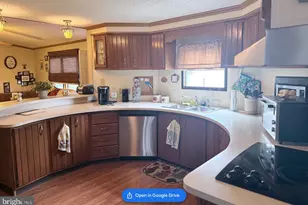
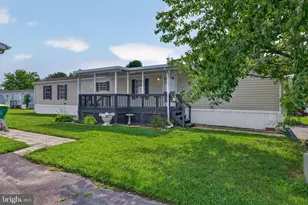
Located in a welcoming 55+ community with sidewalks and charming street lamps, this delightful neighborhood is perfect for leisurely daily walks and enjoying an active, low-maintenance lifestyle. Welcome home to this thoughtfully designed 3-bedroom, 2.5-bath residence with a 2-car garage, offering the perfect blend of comfort, functionality, and timeless style. The heart of the home is the spacious kitchen, featuring generous granite countertops, a large center island with breakfast bar, bottom cabinets with convenient pull-out shelves, and a roomy pantry providing abundant storage. A charming coffee nook/butler's pantry add both character and convenience, making entertaining and everyday living a pleasure. Just beyond the kitchen's sliding glass door, enjoy the screened-in back porch where you can relax while overlooking peaceful open fields-a perfect setting for morning coffee or the evening unwind. The inviting living room boasts a vaulted ceiling and a cozy gas fireplace, creating a warm gathering space, while the spacious formal dining room is ideal for hosting family and friends. Retreat to the main-level owner's suite, complete with a vaulted ceiling, a luxurious en-suite bath featuring a dual-sink vanity, and a large walk-in closet. Main-floor laundry adds to the home's practical, one-level living appeal. Upstairs, you'll find two guest bedrooms, one especially large, and a full bath with a dual-sink vanity serving the upper level. The expansive second-floor landing and alcove features beautiful built-in bookshelves and a cozy window seat, creating the perfect quiet reading refuge. The finished walk-out basement provides exceptional additional living space, ideal for a home gym, recreation room, or media area, while still offering plenty of room for storage. Additional updates include: New roof (January 2025), Newer HVAC system, Updated screened porch supports and footings. This exceptional home combines spacious living, thoughtful updates, and beautiful surroundings-ready for you to move in and enjoy.
Full Property Details
Full Property Details for 341 Pierce Run
General
- Sold For: $450,000
- HOA FEE: $175/month
- Taxes: $2,602 (2025)
- Status: Closed
- Type: Single Family
- Source: BrightMLSPhilly
- MLS ID: DENC2104030
- Added to Site: 61 day(s) ago
Interior
- Rooms/Areas: Living Room, Dining Room, Primary Bedroom, Bedroom 2, Bedroom 3, Kitchen, Basement, Foyer, Laundry, Bathroom 2, Bonus Room, Primary Bathroom, Half Bath, Screened Porch
- Interior Features: Bathroom - Walk-In Shower, Built-Ins, Butlers Pantry, Carpet, Ceiling Fan(s), Chair Railings, Crown Moldings, Entry Level Bedroom, Formal/Separate Dining Room, Kitchen - Island, Pantry, Recessed Lighting, Walk-in Closet(s), Window Treatments
- Fireplace: Yes
- Number of Fireplaces: 1
- Fireplace(s): Gas/Propane, Mantel(s)
- Appliances: Built-In Microwave, Built-In Range, Dishwasher, Disposal, Stainless Steel Appliances, Water Heater
- Flooring: Carpet, Laminate Plank, Other, Ceramic Tile
Rooms
Bathrooms
- Total Bathrooms: 3
- Full Bathrooms: 2
- Half Bathrooms: 1
- Upper Floor Baths: 1
- Upper - Full Baths: 1
- Main Floor Baths: 2
- Main - Full Baths: 1
- Main - 1/2 Baths: 1
Bedrooms
- Total Bedrooms: 3
- Bedrooms Upper: 2
- Bedrooms Main & Up: 1
Additional Information
- Security/Safety: Carbon Monoxide Detector(s), Smoke Detector
Exterior
- Exterior Features: Sidewalks, Street Lights
- Porch/Patio/Deck: Porch(es)
Parking
- Garage: Yes
- Garage Spaces: 2
- Total Spaces: 4
- Parking Features: Paved Parking
- Parking Type: Attached Garage, Driveway
- Garage Description: Garage - Front Entry, Garage Door Opener, Inside Access
Location
- Area: Newark/Glasgow (30905)
- County: NEW CASTLE
- Subdivision: VILLAGE OF FOX MEADOW
- Driving Directions: From Route 40 turn onto Walther Rd. Turn left onto Pierce Run, proceed to #341 (on your left).
- Direction Faces: Southwest
School Information
- School District: Christina
Community
- Association: Yes
- Assoc. Fees Include: Common Area Maintenance, Lawn Maintenance, Management, Snow Removal, Trash
- Pets Allowed: Yes
- Pets: Cats OK, Dogs OK
- Adult Community: Yes
Heating & Cooling
- Central air: Yes
- Cooling Type: Central A/C
- Cooling Fuel: Electric
- Heating Type: 90% Forced Air
- Heating Fuel: Natural Gas
- Water Heater: Natural Gas
Utilities
- Sewer: Public Sewer
- Water: Public
Structural Information
- Architectural Style: Carriage House
- Structure Type: Other
- Construction: Vinyl Siding, Aluminum Siding
- Basement: Yes
- Basement Entrance: Yes
- Basement Desc.: Walkout Stairs, Poured Concrete, Outside Entrance, Windows
- Walls/Ceilings: Dry Wall
- Stories Description: Main, Upper 1
- Square Feet: 2,872
- Sq. Ft. Source: Estimated
- Living Area: 2,872 Sq. Ft.
- Finished Above Grnd: 2,872 Sq. Ft.
- Year Built: 2009
- Year Built Source: Assessor
Lot Features
- Lot Size (Acres): 0.14
- Lot Size (Sq. Ft.): 6,098
- Lot Size Source: Assessor
- Zoning: S
Financial Considerations
- Price Per Sq. Ft.: $156.69
- Association Fee: $175
- Assoc Fee Freq.: Monthly
- Assessment Year: 2025
- School Tax: $2,128
- City/TownTax Freq: Annually
- County Tax: $396
- County Tax Freq: Annually
- Tax w/Assessment: $251,400
- Tax Amount: $2,602
- Tax Year: 2025
- Terms: Standard Sale
- Tax Total Finished Sq. Ft.: 2900
Disclosures and Reports
- Ownership: Fee Simple
- Lot Number: 211
Listed by Empower Real Estate, LLC, Phillip C Hibbard
Sold by BHHS Fox & Roach-Greenville, Anthony Klemanski

Get Pre-Approved Today
Schools
Schools serving 341 Pierce Run
School District:Christina School District
| Name | Grades | Distance |
|---|---|---|
Leasure (May B.) Elementary School 1015 Church Road, Newark, DE 19702 | PK-5 | 0.6 mi |
Christiana High School 190 Salem Church Road, Newark, DE 19713 | 9-12 | 2.5 mi |
Kirk (George V.) Middle School 140 Brennen Drive, Newark, DE 19713 | 6-8 | 3.3 mi |
Disclaimer:
School attendance boundaries provided by ATTOM Data Solutions and are for reference only. Contact the school directly to verify enrollment eligibility.
Price & Sales History for 341 Pierce Run
Date
Details
Price
Change
Source
8/12/2026
Sold
$450,000
—
MLS
6/29/2026
Listed
$450,000
—
MLS
Disclaimer: Historical sales information is derived from public records provided by the county offices. Information is not guaranteed and should be independently verified.
341 Pierce Run, Newark, DE 19702 (MLS# DENC2104030) is a Single Family property that was sold at $450,000 on August 12, 2026. Want to learn more about 341 Pierce Run? Do you have questions about finding other Single Family real estate for sale in Newark? You can browse all Newark real estate or contact a Coldwell Banker agent to request more information.