This is a carousel with tiles that activate property listing cards. Use the previous and next buttons to navigate.
1/1
$830,022
This is a carousel with tiles that activate property listing cards. Use the previous and next buttons to navigate.
1/1
Property Description
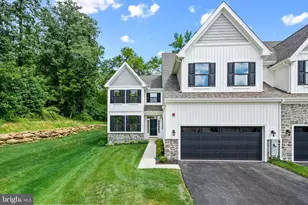
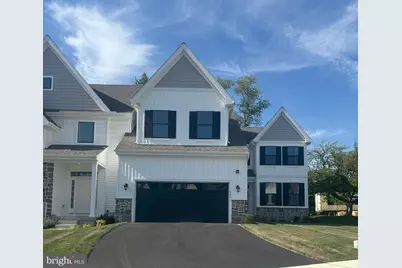
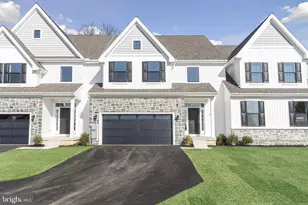
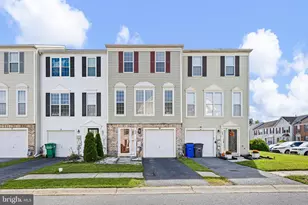
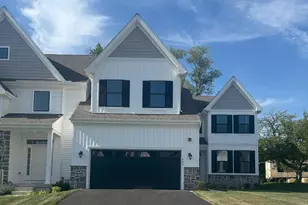
The Wyeth on homesite 12 at Briarcreek North is an exterior unit townhome offering 3 Bedrooms, Study/Flex Room, 2.5 Baths, screened porch, full basement and a 2 car Garage.
Full Property Details
Full Property Details for 400 Leahy Dr
General
- Sold For: $830,022
- HOA FEE: $135/month
- HOA FEE FREQ.: Quarterly
- Taxes: (2025)
- Status: Closed
- Type: Townhouse
- Source: BrightMLSPhilly
- MLS ID: DENC2104502
- Added to Site: 35 day(s) ago
Interior
- Rooms/Areas: Dining Room, Primary Bedroom, Bedroom 2, Bedroom 3, Kitchen, Study, Great Room, Laundry, Mud Room, Bathroom 2, Bathroom 3, Primary Bathroom
- Fireplace: Yes
- Number of Fireplaces: 1
- Appliances: Dishwasher, Stainless Steel Appliances, Cooktop, Microwave, Oven - Wall
- Flooring: Carpet, Ceramic Tile, Luxury Vinyl Plank
Rooms
Bathrooms
- Total Bathrooms: 3
- Full Bathrooms: 2
- Half Bathrooms: 1
- Upper Floor Baths: 1
- Upper - Full Baths: 1
- Main Floor Baths: 2
- Main - Full Baths: 1
- Main - 1/2 Baths: 1
Bedrooms
- Total Bedrooms: 3
- Bedrooms Upper: 2
- Bedrooms Main & Up: 1
Parking
- Garage: Yes
- Garage Spaces: 2
- Total Spaces: 2
- Parking Type: Driveway, Attached Garage
- Garage Description: Garage - Front Entry
Location
- Area: Newark/Glasgow (30905)
- County: NEW CASTLE
- Subdivision: BRIAR CREEK
- Driving Directions: Model Home GPS Address: 101 Leahy Drive, Newark DE 19711
School Information
- School District: Christina
Community
- Association: Yes
- Pets Allowed: Yes
- Pets: Dogs OK, Cats OK
- Adult Community: Yes
Heating & Cooling
- Central air: Yes
- Cooling Type: Central A/C
- Cooling Fuel: Electric
- Heating Type: Forced Air
- Heating Fuel: Natural Gas
- Water Heater: Tankless
Utilities
- Sewer: Public Sewer
- Water: Public
Structural Information
- Architectural Style: Traditional, Contemporary
- Structure Type: End of Row/Townhouse
- Builder: Wilkinson Homes, LLC
- Model: Wyeth
- Construction: Stone, Vinyl Siding
- Basement: Yes
- Basement Desc.: Full
- Foundation: Concrete Perimeter
- Roof: Shingle
- Stories Description: Main, Upper 1
- Square Feet: 2,718
- Sq. Ft. Source: Estimated
- Living Area: 2,718 Sq. Ft.
- Finished Above Grnd: 2,718 Sq. Ft.
- Year Built: 2026
- Year Built Source: Estimated
- Property Condition: Excellent
Lot Features
- Lot Size Source: Estimated
- Zoning: RES
Green Features
- RFactor - Ceilings: 56
- RFactor - Walls: 20
- RFactor-Basement: 11
Financial Considerations
- Price Per Sq. Ft.: $305.38
- Association Fee: $405
- Assoc Fee Freq.: Quarterly
- Tax Year: 2025
- Terms: Standard Sale
Disclosures and Reports
- Ownership: Fee Simple
Listed by RE/MAX Associates-Hockessin, Andrew Mulrine IV
Sold by Non Subscribing Office, NON MEMBER
Get Pre-Approved Today
Schools
Schools serving 400 Leahy Dr
School District:Christina School District
| Name | Grades | Distance |
|---|---|---|
Downes (John R.) Elementary School 220 Casho Mill Road, Newark, DE 19711 | PK-5 | 0.6 mi |
Shue-Medill Middle School 1500 Capitol Trail, Newark, DE 19711 | 6-8 | 4.5 mi |
Newark High School 750 East Delaware Avenue, Newark, DE 19711 | 9-12 | 2.7 mi |
Disclaimer:
School attendance boundaries provided by ATTOM Data Solutions and are for reference only. Contact the school directly to verify enrollment eligibility.
Price & Sales History for 400 Leahy Dr
Date
Details
Price
Change
Source
5/04/2026
Sold
$830,022
—
MLS
Disclaimer: Historical sales information is derived from public records provided by the county offices. Information is not guaranteed and should be independently verified.

400 Leahy Drive, Newark, DE 19711 (MLS# DENC2104502) is a Townhouse property that was sold at $830,022 on May 04, 2026. Want to learn more about 400 Leahy Drive? Do you have questions about finding other Townhouse real estate for sale in Newark? You can browse all Newark real estate or contact a Coldwell Banker agent to request more information.