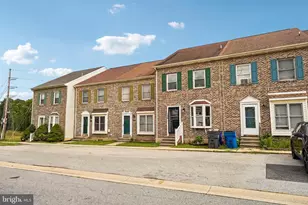
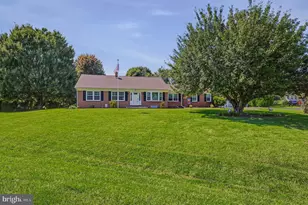
This is a carousel with tiles that activate property listing cards. Use the previous and next buttons to navigate.
1/1
$300,000
This is a carousel with tiles that activate property listing cards. Use the previous and next buttons to navigate.
1/1
Property Description
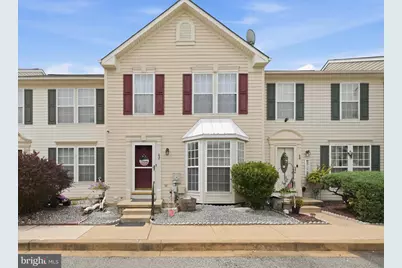
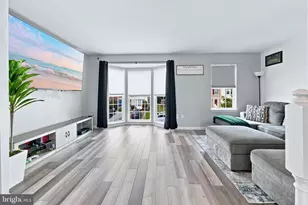
This gorgeous interior townhome offers a fantastic open floor plan with plenty of natural light. The spacious kitchen offers ample counter space, generous cabinetry, and a large pantry for added storage and organization. The layout flows seamlessly into the living and dining areas, creating an open yet defined space that feels both practical and inviting. Upstairs, you will find two generously sized bedrooms, each offering comfortable proportions and natural light. The layout provides flexibility for a variety of uses, whether for primary living, guest accommodations, or a dedicated home office setup. The finished basement expands the home's usable living space and includes a convenient laundry and storage center. This level offers excellent versatility and can easily function as a rec room, media space, home gym, or workspace. It also presents an opportunity for future customization, allowing the next owner to tailor the space to their specific needs. Located directly across from Glasgow Park, this home offers unmatched access to walking trails, open green space, playgrounds, and recreational amenities. Whether it's a morning walk, an afternoon at the playground, or enjoying nature close to home, the location supports an active and balanced lifestyle. Conveniently situated near major routes, shopping centers, dining options, and everyday essentials, this home combines accessibility with a tucked-away feel. Offering thoughtful updates, flexible living space, and a prime location, this property presents a strong opportunity for buyers seeking a move-in-ready home with both comfort and value.
Full Property Details
Full Property Details for 42 Bellwoode Dr
General
- Sold For: $300,000
- HOA FEE: $25/month
- HOA FEE FREQ.: Quarterly
- Taxes: $2,826 (2025)
- Status: Closed
- Type: Townhouse
- Source: BrightMLSPhilly
- MLS ID: DENC2109210
- Added to Site: 59 day(s) ago
Interior
- Interior Features: Kitchen - Eat-In, Primary Bath(s)
- Flooring: Carpet, Tile/Brick, Wood
Rooms
Bathrooms
- Total Bathrooms: 3
- Full Bathrooms: 2
- Half Bathrooms: 1
- Upper Floor Baths: 2
- Upper - Full Baths: 2
- Main Floor Baths: 1
- Main - 1/2 Baths: 1
Bedrooms
- Total Bedrooms: 2
- Bedrooms Upper: 2
Additional Information
- Security/Safety: Security System
Parking
- Assigned Spaces: 2
- Parking Features: Assigned
- Parking Type: Other
Location
- Area: Newark/Glasgow (30905)
- County: NEW CASTLE
- Subdivision: BRISTOL PLACE
- Building Name: NONE AVAILABLE
- Cross Streets: Rt. 40
- Driving Directions: Rt. 896 South to Rt. 40 East Right into Bristol Place, Bellwoode Dr. house on right.
School Information
- School District: Christina
- Elementary School: Keene
- Middle School: Gauger-Cobbs
- High School: Glasgow
Community
- Association: Yes
Heating & Cooling
- Central air: Yes
- Cooling Type: Central A/C
- Cooling Fuel: Electric
- Heating Type: Forced Air
- Heating Fuel: Natural Gas
- Water Heater: Natural Gas
Utilities
- Sewer: Public Sewer
- Water: Public
- Utility Description: Cable TV
Structural Information
- Architectural Style: Traditional
- Structure Type: Interior Row/Townhouse
- Construction: Mixed Plumbing, Vinyl Siding
- Basement: Yes
- Basement Desc.: Full, Fully Finished
- Foundation: Concrete Perimeter
- Roof: Asphalt
- Stories/Levels: 2
- Stories Description: Main, Upper 1
- Square Feet: 1,735
- Sq. Ft. Source: Estimated
- Living Area: 1,735 Sq. Ft.
- Finished Above Grnd: 1,175 Sq. Ft.
- Finished Below Grnd: 560 Sq. Ft.
- Year Built: 2001
- Year Built Source: Estimated
- Property Condition: Good
Lot Features
- Lot Size (Acres): 0.05
- Lot Size (Sq. Ft.): 2,178
- Lot Size Source: Estimated
- Lot Dimensions: 20 x 117
- Zoning: NCTH
Financial Considerations
- Price Per Sq. Ft.: $255.23
- Association Fee: $75
- Assoc Fee Freq.: Quarterly
- Assessment Year: 2025
- Tax w/Assessment: $273,500
- Tax Amount: $2,826
- Tax Year: 2025
- Terms: Standard Sale
Disclosures and Reports
- Ownership: Fee Simple
- Exclusions: See Inclusions/Exclusions Addendum
- Inclusions: See Inclusions/Exclusions Addendum
- Lot Number: 68
Listed by Patterson-Schwartz-Hockessin, Marcus B DuPhily
Sold by Compass, Alec Michael Georigi

Get Pre-Approved Today
Schools
Schools serving 42 Bellwoode Dr
School District:Christina School District
| Name | Grades | Distance |
|---|---|---|
Keene (William B.) Elementary School 200 LaGrange Avenue, Newark, DE 19702 | K-5 | 0.4 mi |
Gauger-Cobbs Middle School 50 Gender Road, Newark, DE 19713 | 6-8 | 3.8 mi |
Glasgow High School 1901 South College Avenue, Newark, DE 19702 | 9-12 | 1.8 mi |
Disclaimer:
School attendance boundaries provided by ATTOM Data Solutions and are for reference only. Contact the school directly to verify enrollment eligibility.
Price & Sales History for 42 Bellwoode Dr
Date
Details
Price
Change
Source
9/21/2026
Sold
$300,000
0.03%
MLS
8/15/2026
Listed
$299,900
—
MLS
Disclaimer: Historical sales information is derived from public records provided by the county offices. Information is not guaranteed and should be independently verified.
42 Bellwoode Drive, Newark, DE 19702 (MLS# DENC2109210) is a Townhouse property that was sold at $300,000 on September 21, 2026. Want to learn more about 42 Bellwoode Drive? Do you have questions about finding other Townhouse real estate for sale in Newark? You can browse all Newark real estate or contact a Coldwell Banker agent to request more information.