This is a carousel with tiles that activate property listing cards. Use the previous and next buttons to navigate.
1/1
$368,500
This is a carousel with tiles that activate property listing cards. Use the previous and next buttons to navigate.
1/1
Property Description
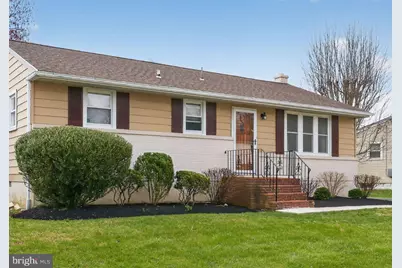
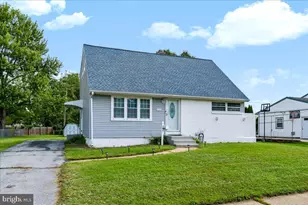
Welcome to 49 Spring Lake Dr in Brookhaven, where extensive, high-impact renovations meet the ease of classic ranch living. This 3-bedroom, 1.5-bath home offers approximately 1,550 square feet and showcases approximately $30,000 in recent updates-delivering a truly move-in ready experience with modern finishes throughout. The homeowner's meticulous attention to detail is evident at every turn, inside and out. The 2024 renovation, thoughtfully curated by the homeowner, features a fully refreshed interior including complete repainting, refinished solid hardwood floors, and new premium carpet with upgraded padding in all bedrooms and the finished basement. The kitchen has been tastefully upgraded with new cabinetry, waterproof and scratch-resistant flooring, quartz sink, updated faucet, and a full suite of premium appliances. The full bathroom has also been updated with new fixtures, waterproof flooring, and modern finishes. Additional improvements include new interior and exterior doors, updated lighting throughout, and major exterior upgrades such as a newly repaved driveway and poured walkway. The finished basement adds valuable flexible living space, complete with a half bath, laundry area, and an expansive crawl space offering exceptional storage. Inside, the home offers a bright, comfortable layout with abundant natural light and a functional ranch design. A sliding glass door off the kitchen leads to a spacious rear deck overlooking a large, open backyard-ideal for entertaining, relaxing, or everyday outdoor living. The fully fenced yard provides a perfect space for pets to roam freely. The property also includes a generously sized shed with full electricity-ideal for storage, hobbies, or workshop use-along with an additional refrigerator and optional inclusions available for buyer convenience. Additional highlights include all new appliances, a 2025 hot water heater with warranty, refreshed landscaping with established rose bushes ready to burst with color, and a comprehensive list of upgrades so extensive it has been separately documented for buyers. Other features include a double sump pump with battery backup for added peace of mind, pull-down attic access, and abundant storage between the attic and crawl space. Whether you need space to store, create, or simply spread out, this home delivers. Ideally located in Brookhaven just off Kirkwood Highway and Route 4, this home offers easy access to shopping, dining, parks, and everyday conveniences in Newark. A fantastic opportunity for first-time buyers or those seeking the simplicity of one-level living with the added benefit of finished lower-level space, abundant storage, and a backyard designed for both everyday enjoyment and entertaining. This home isn't just beautiful-it's functional, thoughtfully upgraded, and truly move-in ready. Homes with this level of updates, functionality, and care don't come around often!
Full Property Details
Full Property Details for 49 Spring Lake Dr
General
- Sold For: $368,500
- Taxes: $3,001 (2025)
- Status: Closed
- Type: Single Family
- Source: BrightMLSPhilly
- MLS ID: DENC2099582
- Added to Site: 102 day(s) ago
Interior
- Number of Rooms: 6
- Rooms/Areas: Living Room, Bedroom 2, Bedroom 3, Bedroom 1, Bathroom 1, Half Bath
- Interior Features: Attic, Bathroom - Tub Shower, Carpet, Combination Kitchen/Dining, Entry Level Bedroom, Kitchen - Eat-In, Primary Bath(s), Upgraded Countertops, Wood Floors, Other, Ceiling Fan(s)
- Appliances: Built-In Microwave, Dishwasher, Dryer, Extra Refrigerator/Freezer, Oven/Range - Gas, Refrigerator, Stainless Steel Appliances, Washer, Water Heater
- Flooring: Wood, Luxury Vinyl Plank, Partially Carpeted, Solid Hardwood, Other
Rooms
Bathrooms
- Total Bathrooms: 2
- Full Bathrooms: 1
- Half Bathrooms: 1
- Main Floor Baths: 2
- Main - Full Baths: 1
- Main - 1/2 Baths: 1
Bedrooms
- Total Bedrooms: 3
- Bedrooms Main & Up: 3
Additional Information
- Security/Safety: Security System
- Equipment: Negotiable, See Remarks
Exterior
- Exterior Features: Outbuilding(s), Extensive Hardscape, Exterior Lighting, Gutter System, Sidewalks
- Porch/Patio/Deck: Deck(s)
Parking
- Parking Features: Asphalt Driveway
- Parking Type: Driveway, Off Street, On Street
Location
- Area: Newark/Glasgow (30905)
- County: NEW CASTLE
- Subdivision: BROOKHAVEN
- Cross Streets: Kirkwood Highway
- Driving Directions: Use GPS
School Information
- School District: Christina
Heating & Cooling
- Central air: Yes
- Cooling Type: Central A/C
- Cooling Fuel: Electric
- Heating Type: Forced Air
- Heating Fuel: Natural Gas
- Water Heater: Natural Gas
Utilities
- Sewer: Public Sewer
- Water: Public
Structural Information
- Architectural Style: Ranch/Rambler
- Structure Type: Detached
- Construction: Aluminum Siding, Brick, Vinyl Siding
- Basement: Yes
- Basement Desc.: Fully Finished, Partial, Sump Pump, Daylight, Partial, Heated, Interior Access, Partially Finished, Shelving, Windows, Other
- Foundation: Crawl Space
- Stories Description: Main
- Square Feet: 1,550
- Sq. Ft. Source: Estimated
- Living Area: 1,550 Sq. Ft.
- Finished Above Grnd: 1,550 Sq. Ft.
- Year Built: 1962
- Year Built Source: Estimated
- Property Condition: Excellent
Lot Features
- Lot Size (Acres): 0.22
- Lot Size (Sq. Ft.): 9,583
- Lot Size Source: Estimated
- Lot Dimensions: 82 x 156
- Zoning: NC6.5
- Lot Description: Landscaping, Rear Yard, Front Yard
- Fencing (Description): Chain Link
Financial Considerations
- Price Per Sq. Ft.: $234.52
- Assessment Year: 2025
- School Tax: $2,530
- County Tax: $471
- County Tax Freq: Annually
- Tax w/Assessment: $298,800
- Tax Amount: $3,001
- Tax Year: 2025
- Terms: Standard Sale
- Tax Total Finished Sq. Ft.: 1550
Disclosures and Reports
- Ownership: Fee Simple
- Exclusions: Most personal property
- Inclusions: Optional additional inclusions available for buyer convenience, including: • Additional refrigerator in basement • Additional refrigerator in shed • Wall-mounted TV with mounting hardware (secondary bedroom) • Bedroom suite (secondary corner bedroom, no mattress) • Select tools and yard equipment in shed (All inclusions negotiable) Full list of improvements and additional items available in disclosures.
- Lot Number: 102
Listed by Tesla Realty Group, LLC, Lindsey Varites
Sold by Patterson-Schwartz-Hockessin, DENISE MICHELLE SISOFO

Get Pre-Approved Today
Schools
Schools serving 49 Spring Lake Dr
School District:Christina School District
| Name | Grades | Distance |
|---|---|---|
Wilson (Etta J.) Elementary School 14 Forge Road, Newark, DE 19711 | K-5 | 1.5 mi |
Shue-Medill Middle School 1500 Capitol Trail, Newark, DE 19711 | 6-8 | 0.9 mi |
Newark High School 750 East Delaware Avenue, Newark, DE 19711 | 9-12 | 3 mi |
Disclaimer:
School attendance boundaries provided by ATTOM Data Solutions and are for reference only. Contact the school directly to verify enrollment eligibility.
Price & Sales History for 49 Spring Lake Dr
Date
Details
Price
Change
Source
6/04/2026
Sold
$368,500
1.38%
MLS
4/03/2026
Listed
$363,500
—
MLS
Disclaimer: Historical sales information is derived from public records provided by the county offices. Information is not guaranteed and should be independently verified.
49 Spring Lake Drive, Newark, DE 19711 (MLS# DENC2099582) is a Single Family property that was sold at $368,500 on June 04, 2026. Want to learn more about 49 Spring Lake Drive? Do you have questions about finding other Single Family real estate for sale in Newark? You can browse all Newark real estate or contact a Coldwell Banker agent to request more information.