

This is a carousel with tiles that activate property listing cards. Use the previous and next buttons to navigate.
1/24
$2,800
This is a carousel with tiles that activate property listing cards. Use the previous and next buttons to navigate.
1/24
Property Description
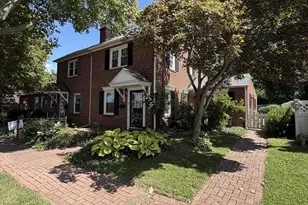
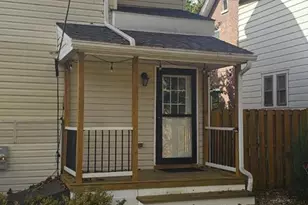
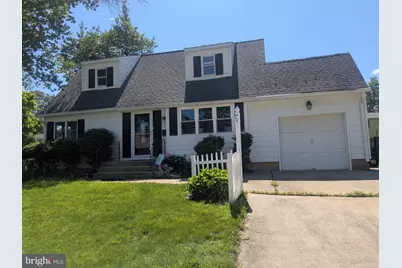
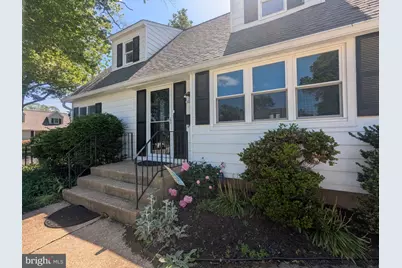
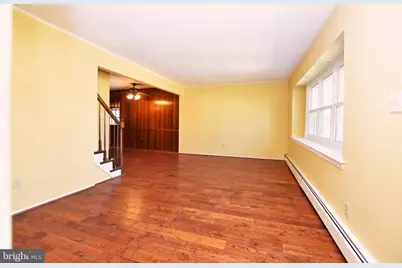
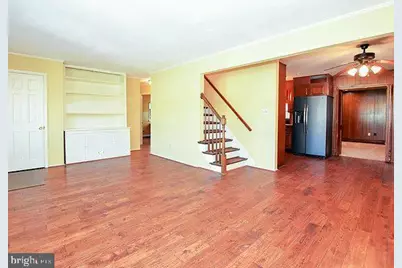
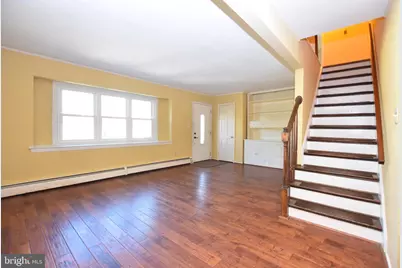
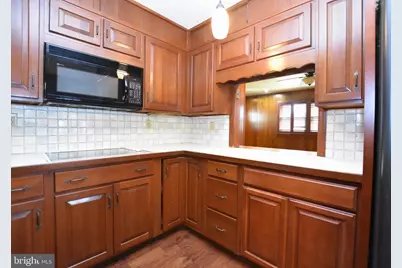
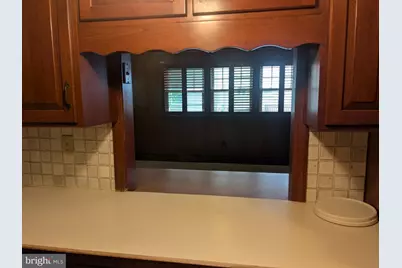
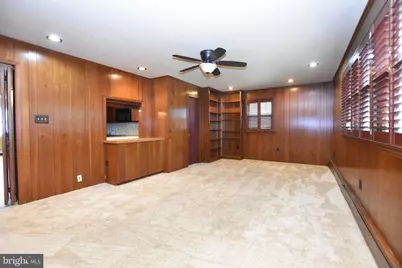
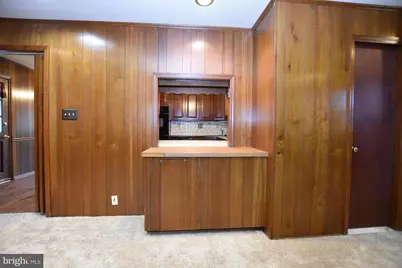
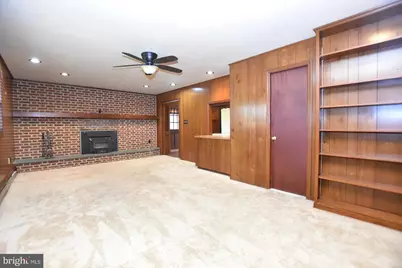
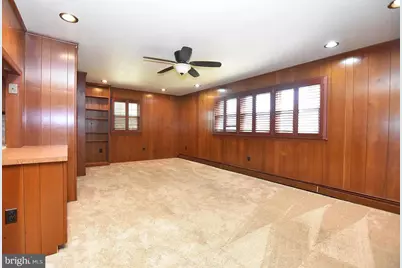
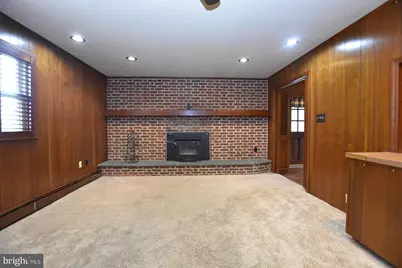
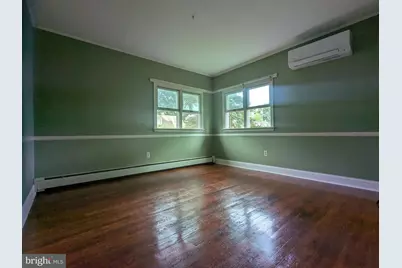
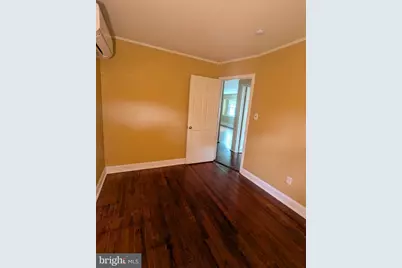
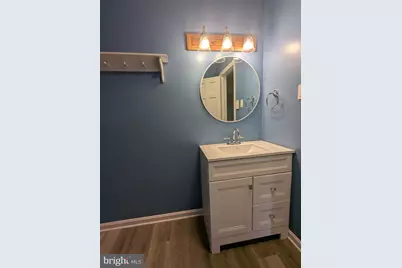
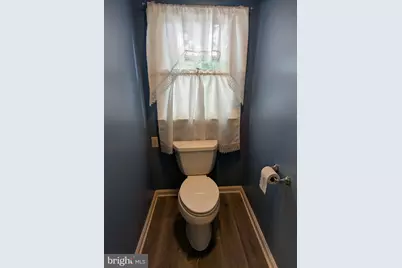
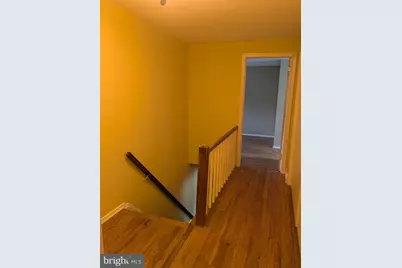
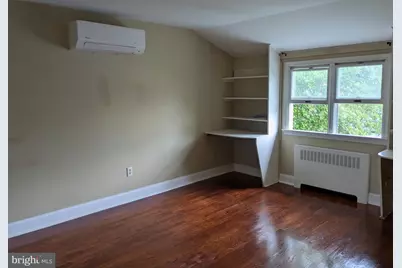
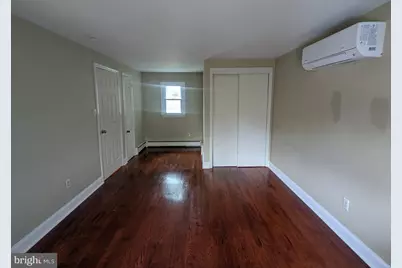
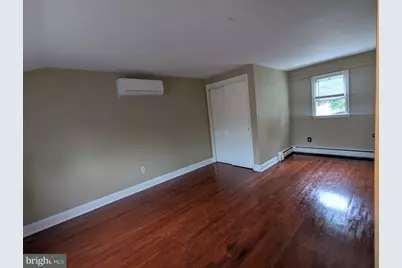
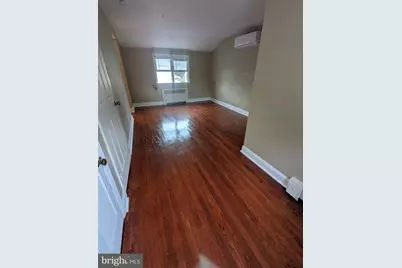
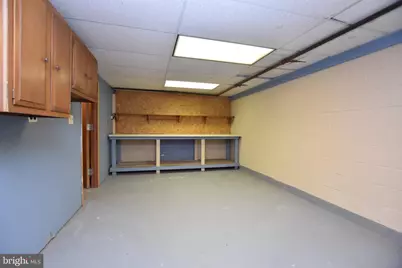
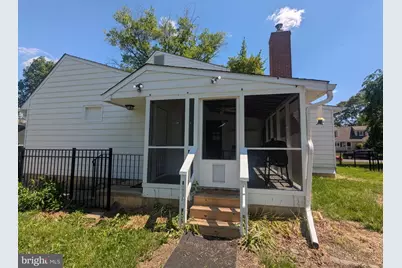
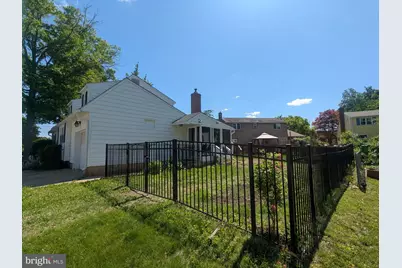
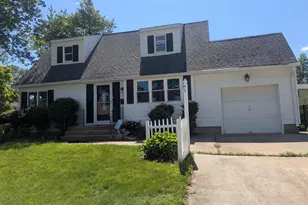
This beautiful 4-bedroom, 2-full bath Cape Cod home with one-car garage and fenced backyard is in the heart of City of Newark with the close proximity to the Main Street, University of Delaware, shops incl. Christiana Mall, restaurants and other amenities of South Main Street. Bright living room with hardwood flooring throughout the entire house. Classic kitchen includes rich wood cabinets with roll out drawers for easy access, Maytag double wall ovens, built-in microwave and a convenient pass-through counter to the Family Room. The spacious 23" x 13" Family Room addition features a full brick wall fireplace with raised hearth the warmth from a wood stove insert. Enjoy the summer days on the slide screened porch overlooking the corner lot with attractive wrought iron fencing. The basement provides lots of storage area complete with work benches, folding table and built in shelves. This unique property offers the convenience of first floor two bedrooms and a full bath. The upper-level features another two "twin" bedrooms sharing a Jack-n-Jill full bath. The property is within the City's corporate limit and therefore enjoys the amenities like old furniture and old appliances pickup, yard waste, and leaf collection services etc. Besides its fantastic location, this property is close to all major routes, highways (I95), and is within 5-mile radius of Newark Charter School. **Rental Requirements: -Credit score of 680 or higher -Monthly household income of at least $7,700 -Satisfactory landlord reference. House will be available on 8/15/2026. No cat. Dog is allowed per landlord permission.
Full Property Details
Full Property Details for 53 O'Daniel Ave
General
- Rent: $2,800
- Status: Active
- Type: Rental
- Source: BrightMLSPhilly
- MLS ID: DENC2104182
- Updated: 7/17/2026
- Added to Site: 52 day(s) ago
Rental Information
- Max. Lease (Mths): 12
- Min. Lease (Mths): 12
Interior
- Interior Features: Bathroom - Tub Shower, Bathroom - Walk-In Shower, Carpet, Combination Dining/Living, Dining Area, Entry Level Bedroom, Recessed Lighting, Wood Floors
- Fireplace: Yes
- Number of Fireplaces: 1
- Appliances: Built-In Microwave, Built-In Range, Cooktop, Dishwasher, Disposal, Dryer, Oven - Double, Refrigerator, Washer
- Flooring: Hardwood
Rooms
Bathrooms
- Total Bathrooms: 2
- Full Bathrooms: 2
- Main Floor Baths: 2
- Main - Full Baths: 2
Bedrooms
- Total Bedrooms: 4
- Bedrooms Main & Up: 4
Exterior
- Exterior Features: Exterior Lighting, Gutter System, Sidewalks, Street Lights
- Porch/Patio/Deck: Enclosed, Screened
Parking
- Garage: Yes
- Garage Spaces: 1
- Total Spaces: 6
- Parking Type: Driveway, Off Site, Parking Garage
- Garage Description: Garage - Front Entry
Location
- Area: Newark/Glasgow (30905)
- County: NEW CASTLE
- Subdivision: COLLEGE PARK
- Driving Directions: West of Elkton Road/S Main Street and east of Casho Mill Road near UD campus, 5min away from the train station.
- Location Details: Corner Lot/Unit
School Information
- School District: Christina
Community
- Pets Allowed: Yes
- Pets: Dogs OK
Heating & Cooling
- Cooling Type: Ductless/Mini-Split
- Cooling Fuel: Electric
- Heating Type: Radiator, Other
- Heating Fuel: Electric, Oil
- Water Heater: Electric
Utilities
- Sewer: Public Sewer
- Water: Public
Structural Information
- Architectural Style: Cape Cod
- Structure Type: Garage/Parking Space
- Construction: Vinyl Siding
- Basement: Yes
- Basement Desc.: Full
- Foundation: Concrete Perimeter
- Windows: Green House
- Doors: Storm
- Stories Description: Main
- Square Feet: 2,150
- Sq. Ft. Source: Assessor
- Living Area: 2,150 Sq. Ft.
- Finished Above Grnd: 1,850 Sq. Ft.
- Finished Below Grnd: 300 Sq. Ft.
- Year Built: 1956
- Year Built Source: Estimated
Additional Structures
- Other Structures: Garage(s), Greenhouse
Lot Features
- Property View: Garden/Lawn
- Lot Size (Acres): 0.14
- Lot Size (Sq. Ft.): 6,098
- Lot Size Source: Estimated
- Lot Dimensions: 95.70 x 80.80
- Zoning: 18RD
- Lot Description: Corner, Front Yard, Rear Yard
- Fencing (Description): Aluminum, Privacy, Rear
Green Features
- Energy Efficient: Fireplace/Wood Stove, Flooring
Financial Considerations
- Price Per Sq. Ft.: $1.51
- Security Deposit: $2,800
- Tax w/Assessment: $324,000
- Owner Pays: All Utilities
- Tax Total Finished Sq. Ft.: 1850
Disclosures and Reports
- Ownership: Other
- Inclusions: Refrigerator, Microwave oven, Washer, Dryer and Range
Buyer's Brokerage Compensation: Contact Listing Agent
Not binding unless confirmed by separate agreement among applicable parties.
Schools
Schools serving 53 O'Daniel Ave
School District:Christina School District
| Name | Grades | Distance |
|---|---|---|
Downes (John R.) Elementary School 220 Casho Mill Road, Newark, DE 19711 | PK-5 | 0.7 mi |
Shue-Medill Middle School 1500 Capitol Trail, Newark, DE 19711 | 6-8 | 3.9 mi |
Newark High School 750 East Delaware Avenue, Newark, DE 19711 | 9-12 | 1.8 mi |
Disclaimer:
School attendance boundaries provided by ATTOM Data Solutions and are for reference only. Contact the school directly to verify enrollment eligibility.
Price History for 53 O'Daniel Ave
Date
Details
Price
Change
Source
5/31/2026
Listed
$2,800
—
MLS
Disclaimer: Historical sales information is derived from public records provided by the county offices. Information is not guaranteed and should be independently verified.
53 O'Daniel Avenue, Newark, DE 19711 (MLS# DENC2104182) is a Rental property with 4 bedrooms and 2 full bathrooms. 53 O'Daniel Avenue is currently listed for rent at $2,800 and was received on May 31, 2026. This property is listed by Xuan "Linda" Peng from our Wilmington Office.Want to learn more about 53 O'Daniel Avenue? Do you have questions about finding other real estate for sale or rent in Newark? You can browse all Newark rentals or contact a Coldwell Banker agent to request more information.