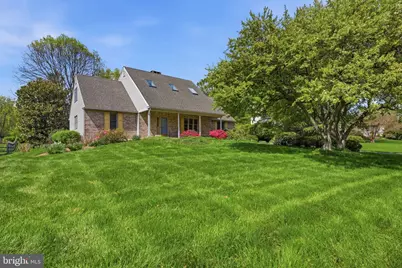
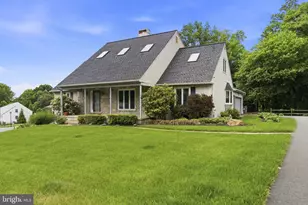
Full Property Details for 538 Penn Manor Dr
General
- Sold For: $663,500
- HOA FEE: $17/month
- HOA FEE FREQ.: Annually
- Taxes: $5,563 (2025)
- Status: Closed
- Type: Single Family
- Source: BrightMLSPhilly
- MLS ID: DENC2101208
- Added to Site: 166 day(s) ago
Interior
- Rooms/Areas: Living Room, Dining Room, Bedroom 2, Bedroom 3, Bedroom 4, Kitchen, Family Room, Study
- Interior Features: Attic, Bathroom - Walk-In Shower, Bathroom - Tub Shower, Breakfast Area, Chair Railings, Entry Level Bedroom, Family Room Off Kitchen, Formal/Separate Dining Room, Kitchen - Eat-In, Primary Bath(s), Skylight(s), Walk-in Closet(s), Wood Floors
- Fireplace: Yes
- Number of Fireplaces: 1
- Fireplace(s): Brick, Double Sided
- Flooring: Hardwood, Carpet, Tile/Brick
Rooms
- Total Bathrooms: 3
- Full Bathrooms: 2
- Half Bathrooms: 1
- Upper Floor Baths: 1
- Upper - Full Baths: 1
- Main Floor Baths: 2
- Main - Full Baths: 1
- Main - 1/2 Baths: 1
- Total Bedrooms: 4
- Bedrooms Upper: 3
- Bedrooms Main & Up: 1
Exterior
- Exterior Features: Exterior Lighting
Parking
- Garage: Yes
- Garage Spaces: 2
- Total Spaces: 2
- Parking Type: Attached Garage
- Garage Description: Inside Access
Location
- Area: Newark/Glasgow (30905)
- County: NEW CASTLE
- Subdivision: THISTLEBERRY FARMS
- Driving Directions: please use gps
School Information
- School District: Red Clay Consolidated
Community
- Association: Yes
- Assoc. Name: PENN MANOR MAINTENANCE CORP
- Assoc. Fees Include: Snow Removal, Common Area Maintenance
- Pets Allowed: Yes
- Pets: Cats OK, Dogs OK
Heating & Cooling
- Central air: Yes
- Cooling Type: Central A/C
- Cooling Fuel: Natural Gas
- Heating Type: 90% Forced Air
- Heating Fuel: Natural Gas
- Water Heater: Natural Gas
Utilities
- Sewer: Public Sewer
- Water: Public
Structural Information
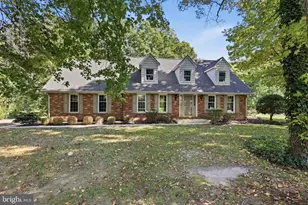
- Architectural Style: Traditional
- Structure Type: Detached
- Construction: Brick, Vinyl Siding
- Basement: Yes
- Basement Desc.: Unfinished
- Foundation: Block
- Stories Description: Main, Upper 1
- Square Feet: 2,350
- Sq. Ft. Source: Assessor
- Living Area: 2,350 Sq. Ft.
- Finished Above Grnd: 2,350 Sq. Ft.
- Year Built: 1987
- Year Built Source: Estimated
Lot Features
- Lot Size (Acres): 0.5
- Lot Size (Sq. Ft.): 21,780
- Lot Size Source: Estimated
- Zoning: NC21
Financial Considerations
- Price Per Sq. Ft.: $282.34
- Association Fee: $200
- Assoc Fee Freq.: Annually
- Assessment Year: 2025
- School Tax: $4,419
- County Tax: $967
- County Tax Freq: Annually
- Tax w/Assessment: $613,700
- Tax Amount: $5,563
- Tax Year: 2025
- Terms: Standard Sale
- Tax Total Finished Sq. Ft.: 2350
Disclosures and Reports
- Ownership: Fee Simple
- Inclusions: Washer, Dryer, Refrigerator
- Lot Number: 106
Listed by Compass, Janet C. Patrick and Compass, Susan D Gibson
Sold by Long & Foster Real Estate, Inc., Eric M Buck