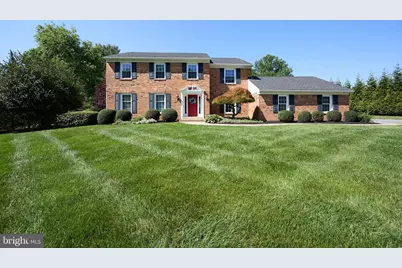
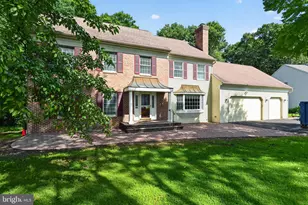
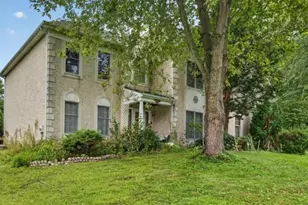
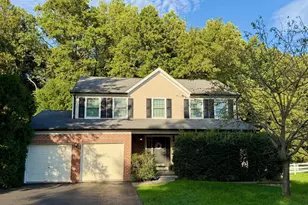
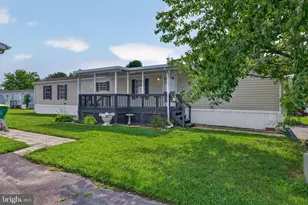
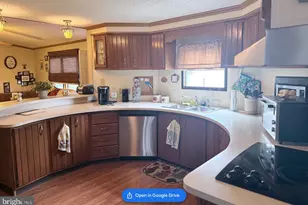
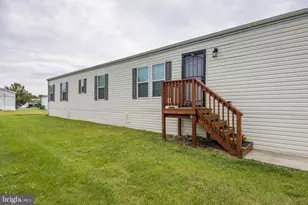
Full Property Details for 612 Normans Ln
General
- Sold For: $670,000
- HOA FEE: $13/month
- HOA FEE FREQ.: Annually
- Taxes: $5,789 (2025)
- Status: Closed
- Type: Single Family
- Source: BrightMLSPhilly
- MLS ID: DENC2104118
- Added to Site: 129 day(s) ago
Interior
- Rooms/Areas: Living Room, Dining Room, Primary Bedroom, Bedroom 2, Bedroom 3, Kitchen, Family Room, Bedroom 1, Sun/Florida Room, Laundry, Office, Workshop, Hobby Room
- Interior Features: Bathroom - Jetted Tub, Bathroom - Walk-In Shower, Ceiling Fan(s), Chair Railings, Floor Plan - Traditional, Walk-in Closet(s), Wainscotting, Wood Floors, Recessed Lighting
- Fireplace: Yes
- Number of Fireplaces: 1
- Fireplace(s): Brick, Mantel(s)
Rooms
- Total Bathrooms: 3
- Full Bathrooms: 2
- Half Bathrooms: 1
- Upper Floor Baths: 2
- Upper - Full Baths: 2
- Main Floor Baths: 1
- Main - 1/2 Baths: 1
- Total Bedrooms: 4
- Bedrooms Upper: 4
Exterior
- Exterior Features: Exterior Lighting
Parking
- Garage: Yes
- Garage Spaces: 2
- Total Spaces: 8
- Parking Type: Attached Garage, Driveway
- Garage Description: Garage - Side Entry, Inside Access
Location
- Area: Newark/Glasgow (30905)
- County: NEW CASTLE
- Subdivision: LAMBETH RIDING
- Driving Directions: Rt. 7 North . Right onto Little Baltimore, Right onto North Star Road. Right into Lambeth Riding onto Cox Road. Right onto
School Information
- School District: Red Clay Consolidated
Community
- Association: Yes
- Assoc. Fees Include: Common Area Maintenance, Snow Removal
Heating & Cooling
- Central air: Yes
- Cooling Type: Central A/C
- Cooling Fuel: Electric
- Heating Type: Forced Air
- Heating Fuel: Oil
- Water Heater: Electric
Utilities
- Sewer: On Site Septic
- Water: Public
Structural Information
- Architectural Style: Colonial
- Structure Type: Detached
- Construction: Frame, Brick
- Basement: Yes
- Basement Desc.: Full, Workshop, Shelving
- Foundation: Block, Crawl Space
- Stories Description: Main, Upper 1
- Square Feet: 2,917
- Sq. Ft. Source: Estimated
- Living Area: 2,917 Sq. Ft.
- Finished Above Grnd: 2,917 Sq. Ft.
- Year Built: 1979
- Year Built Source: Assessor
Lot Features
- Lot Size (Acres): 0.86
- Lot Size (Sq. Ft.): 37,462
- Lot Size Source: Assessor
- Lot Dimensions: 175.00 x 258.10
- Zoning: NC21
Financial Considerations
- Price Per Sq. Ft.: $229.69
- Association Fee: $160
- Assoc Fee Freq.: Annually
- Assessment Year: 2025
- School Tax: $4,598
- City/TownTax Freq: Annually
- County Tax: $1,006
- County Tax Freq: Annually
- Tax w/Assessment: $638,600
- Tax Amount: $5,789
- Tax Year: 2025
- Terms: Standard Sale
- Tax Total Finished Sq. Ft.: 2725
Disclosures and Reports
- Ownership: Fee Simple
- Exclusions: All personal property
- Inclusions: Refrigerator, washer, dryer, gas grill, outside fountain, basement workbenches and shelving, shelving in garage, garage refrigerator, t.v. in kitchen, dehumidifier in basement
- Lot Number: 30
Listed by BHHS Fox & Roach - Hockessin, Jennifer Idell
Sold by BHHS Fox & Roach-Kennett Sq, Jeff Roland