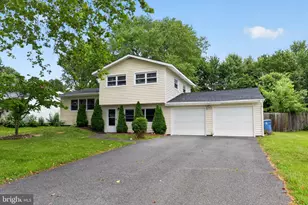
This is a carousel with tiles that activate property listing cards. Use the previous and next buttons to navigate.
1/30
$340,000
This is a carousel with tiles that activate property listing cards. Use the previous and next buttons to navigate.
1/30
Property Description
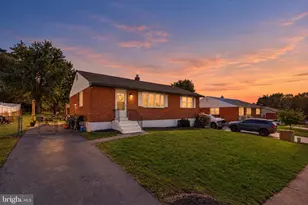
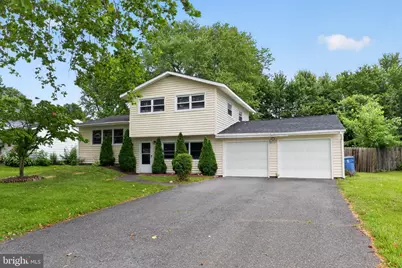
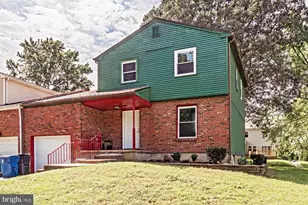
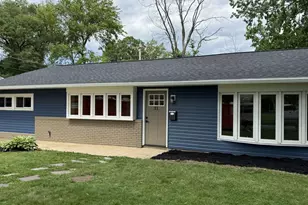
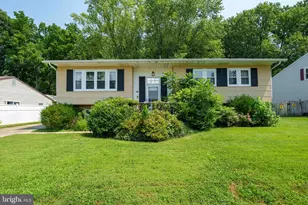
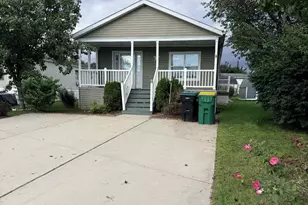
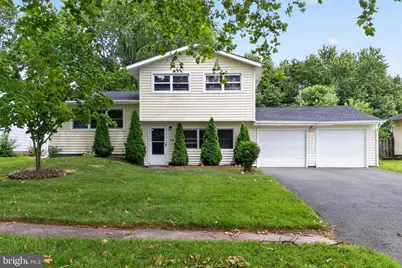
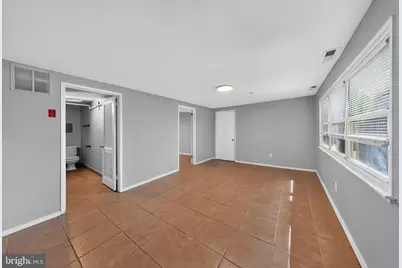
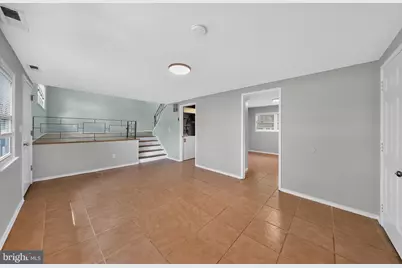
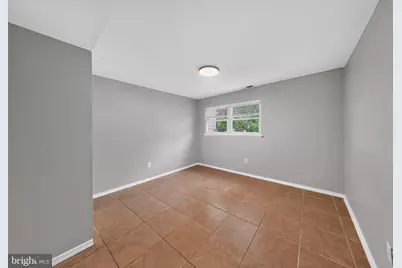
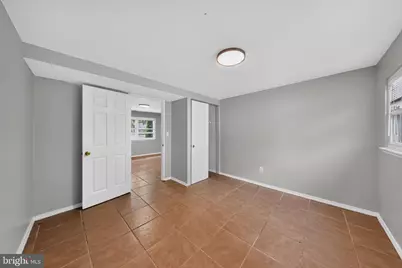
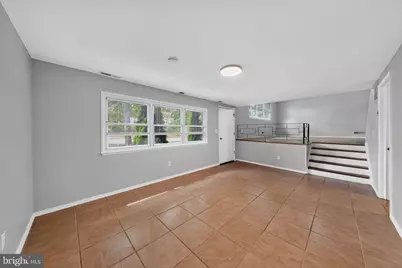
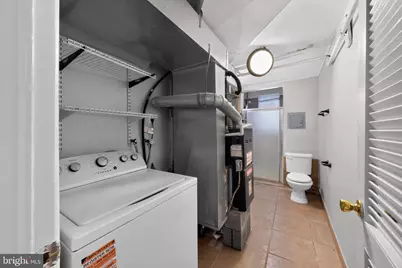
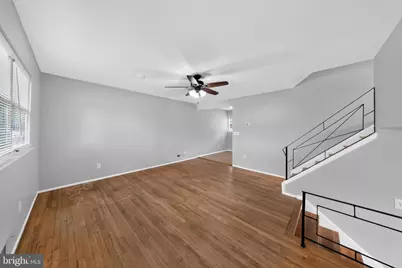
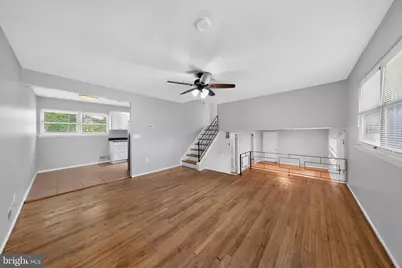
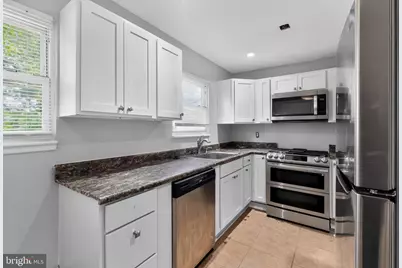
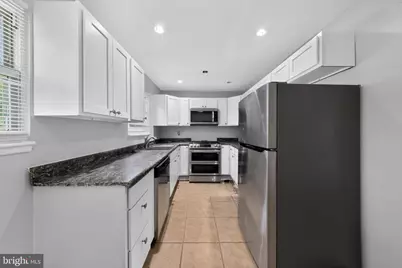
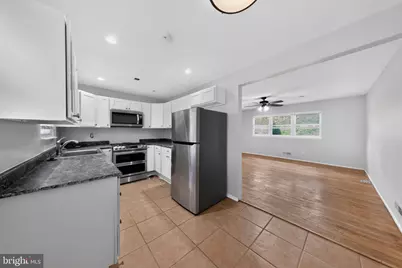
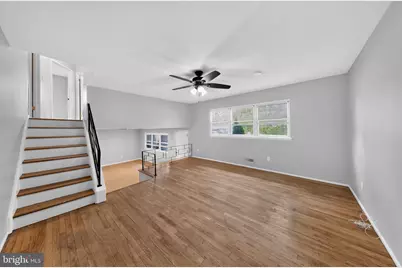
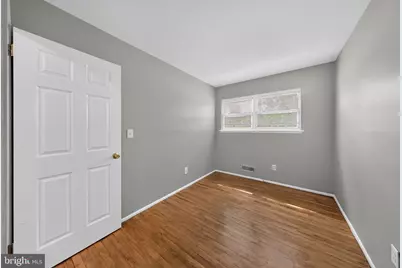
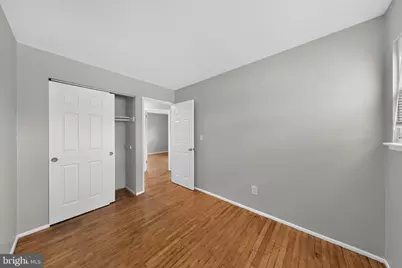
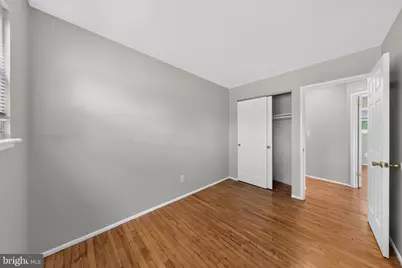
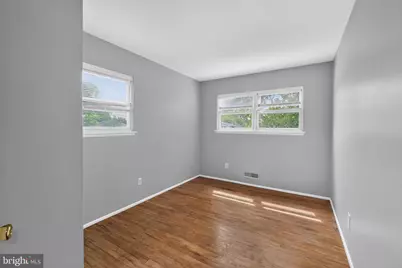
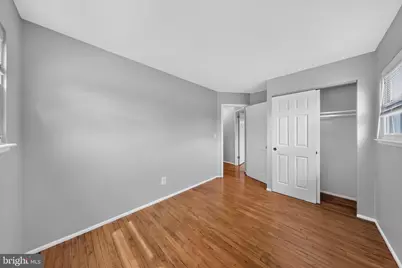
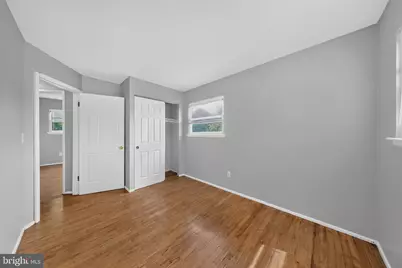
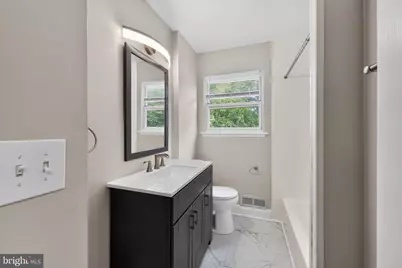
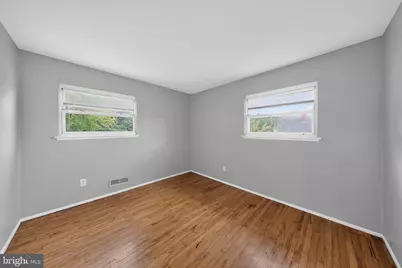
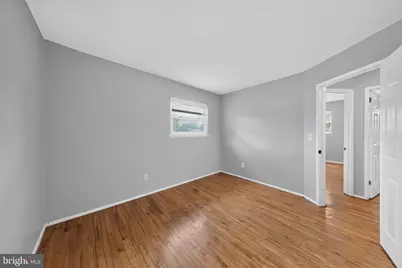
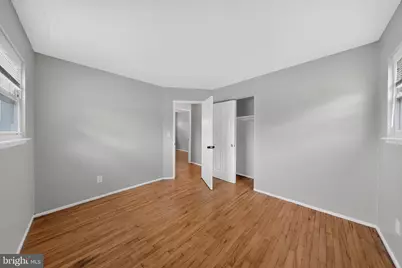
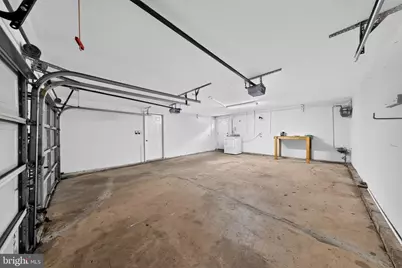
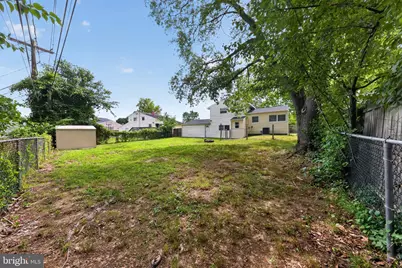
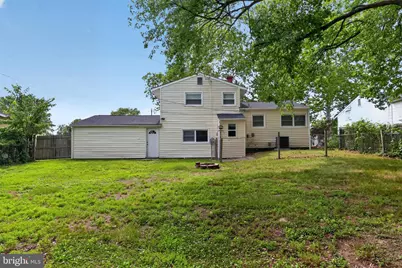
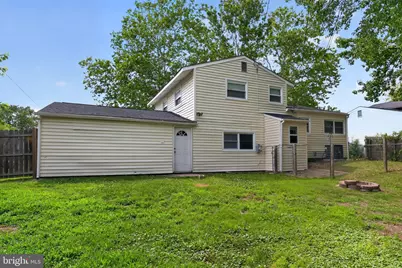
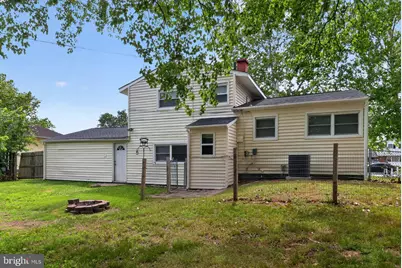
Welcome to Hillside Heights! Located in the heart of Newark, within walking distance to educational facilities and parks, as well as moments to shopping, highways, Christiana Hospital and the University of Delaware, making this a well positioned property. Detached split level with extra large driveway leading to an attached two car garage makes daily routines a breeze. Across the threshold you'll be greeted with a family room main level with a tile floor that provides access to your garage and an overflow bedroom. Full bathroom services this level and the next for friends and occupants alike. Second level has hardwood floor living room open to a tiled dining and kitchen area. Gourmet kitchen with white shaker cabinets, upgraded countertops and a stainless appliance package is a chefs delight. Third level with more hardwood flooring hosts three spacious bedrooms with ample storage elements. Full bathroom services this level with tile floor and tub/shower combo. Access to your fenced in rear yard through the garage is a nice private area to relax after a hard days grind as well as entertain while the warmer months are upon us. Gas heating and hot water, central air, updated electric and vinyl siding will ensure years of minimal maintenance efforts and efficient operation. Excellent opportunity for First Time Home Buyer to move right in, or for downsize purchaser looking for a manageable sized home but still some space to stretch out, we've got you all covered!
Full Property Details
Full Property Details for 714 S Harmony Rd
General
- Price: $340,000
- Taxes: $3,261 (2025)
- Status: Active
- Type: Single Family
- Source: BrightMLSPhilly
- MLS ID: DENC2105248
- Updated: 6/27/2026
- Added to Site: 12 day(s) ago
Interior
- Rooms/Areas: Living Room, Dining Room, Bedroom 2, Bedroom 3, Bedroom 4, Kitchen, Family Room, Bedroom 1, Laundry, Bathroom 1, Bathroom 2
- Interior Features: Bathroom - Tub Shower, Ceiling Fan(s), Combination Kitchen/Dining, Floor Plan - Traditional, Kitchen - Gourmet, Recessed Lighting, Wood Floors
- Appliances: Built-In Microwave, Dishwasher, Disposal, Oven/Range - Gas, Refrigerator
- Flooring: Ceramic Tile, Hardwood
Rooms
Bathrooms
- Total Bathrooms: 2
- Full Bathrooms: 2
- Upper 2 - Full Baths: 1
- Upper Floor Baths: 1
- Upper - Full Baths: 1
- Main Floor Baths: 1
- Main - Full Baths: 1
Bedrooms
- Total Bedrooms: 4
- Bedrooms Upper: 3
- Bedrooms-Up2: 3
- Bedrooms Main & Up: 1
Exterior
- Exterior Features: Exterior Lighting, Sidewalks, Street Lights
Parking
- Garage: Yes
- Garage Spaces: 2
- Total Spaces: 4
- Parking Features: Asphalt Driveway
- Parking Type: Attached Garage, Driveway, On Street
- Garage Description: Built In, Garage - Front Entry, Inside Access
Location
- Area: Newark/Glasgow (30905)
- County: NEW CASTLE
- Subdivision: HILLSIDE HEIGHTS
- Cross Streets: N. Brownleaf Rd.
- Driving Directions: 273 Towards City of Newark from Chapman Rd. Right onto Old Harmony. Follow to house on the right hand side.
- Location Details: Suburban
School Information
- School District: Christina
Community
- Pets Allowed: Yes
- Pets: No Pet Restrictions
Heating & Cooling
- Central air: Yes
- Cooling Type: Central A/C, Ceiling Fan(s)
- Cooling Fuel: Electric
- Heating Type: Forced Air
- Heating Fuel: Natural Gas
- Water Heater: Natural Gas
Utilities
- Sewer: Public Sewer
- Water: Public
Structural Information
- Architectural Style: Bi-level
- Structure Type: Detached
- Construction: Stick Built, Vinyl Siding
- Foundation: Slab
- Roof: Pitched, Shingle
- Walls/Ceilings: Dry Wall
- Windows: Replacement, Vinyl Clad
- Stories Description: Main, Upper 1, Upper 2
- Square Feet: 1,300
- Sq. Ft. Source: Assessor
- Living Area: 1,300 Sq. Ft.
- Finished Above Grnd: 1,300 Sq. Ft.
- Year Built: 1958
- Year Built Source: Assessor
- Property Condition: Good
Lot Features
- Lot Size (Acres): 0.19
- Lot Size (Sq. Ft.): 8,276
- Lot Size Source: Assessor
- Lot Dimensions: 80.60 x 118.30
- Zoning: NC6.5
- Fencing (Description): Chain Link, Wood, Rear
Financial Considerations
- Price Per Sq. Ft.: $261.54
- Assessment Year: 2025
- School Tax: $2,749
- City/TownTax Freq: Annually
- County Tax: $512
- County Tax Freq: Annually
- Tax w/Assessment: $324,600
- Tax Amount: $3,261
- Tax Year: 2025
- Tax Total Finished Sq. Ft.: 1300
Disclosures and Reports
- Ownership: Fee Simple
- Inclusions: As Shown
- Lot Number: 60
Listed by Pantano Real Estate Inc, Joseph P Hurley III
Get Pre-Approved Today
Schools
Schools serving 714 S Harmony Rd
School District:Christina School District
| Name | Grades | Distance |
|---|---|---|
Gallaher (Robert S.) Elementary School 800 North Brownleaf Road, Newark, DE 19713 | K-5 | 0.2 mi |
Christiana High School 190 Salem Church Road, Newark, DE 19713 | 9-12 | 1.3 mi |
Shue-Medill Middle School 1500 Capitol Trail, Newark, DE 19711 | 6-8 | 1.9 mi |
Disclaimer:
School attendance boundaries provided by ATTOM Data Solutions and are for reference only. Contact the school directly to verify enrollment eligibility.
Price & Sales History for 714 S Harmony Rd
Date
Details
Price
Change
Source
6/27/2026
Listed
$340,000
—
MLS
Disclaimer: Historical sales information is derived from public records provided by the county offices. Information is not guaranteed and should be independently verified.

Tax History
Tax History for 714 S Harmony Rd
Year
Property Taxes
Change
Tax Assessment
Change
2025
$2,642
39%
$324,600
628%
2024
$1,899
3%
$44,600
—
2023
$1,847
—
$44,600
—
2022
$1,843
2%
$44,600
—
2021
$1,804
3%
$44,600
—
2020
$1,757
13%
$44,600
—
2019
$1,553
7%
$44,600
—
2017
$1,458
—
$44,600
—
2016
$1,455
10%
$44,600
—
2015
$1,325
—
$44,600
—
2014
$1,325
3%
$44,600
—
2013
$1,281
—
$44,600
—
Disclaimer: Historical tax information is derived from public records provided by the county offices. Information is not guaranteed and should be independently verified.
Estimate the Cost
Estimate the Cost for 714 S Harmony Rd
714 S Harmony Road, Newark, DE 19713 (MLS# DENC2105248) is a Single Family property with 4 bedrooms and 2 full bathrooms. 714 S Harmony Road is currently listed for $340,000 and was received on June 27, 2026. Want to learn more about 714 S Harmony Road? Do you have questions about finding other Single Family real estate for sale in Newark? You can browse all Newark real estate or contact a Coldwell Banker agent to request more information.