This is a carousel with tiles that activate property listing cards. Use the previous and next buttons to navigate.
1/1
$475,000
This is a carousel with tiles that activate property listing cards. Use the previous and next buttons to navigate.
1/1
Property Description
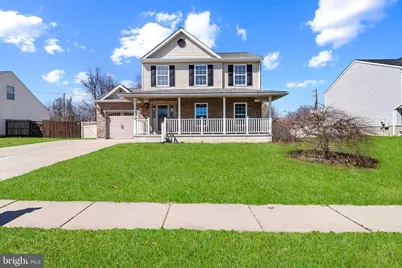
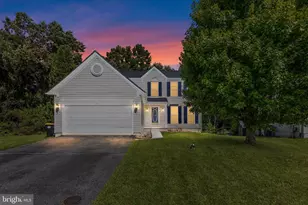
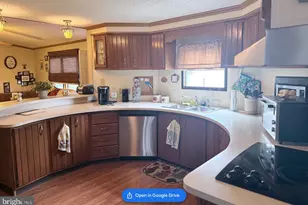
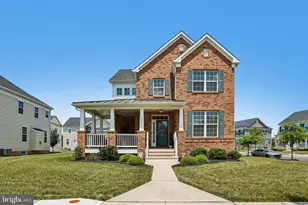
Welcome to 8 Bastille Loop - a beautifully updated and move-in ready home offering the perfect blend of style, comfort, and outdoor living. This thoughtfully renovated property features a bright and open layout with brand new flooring throughout, fresh neutral paint, upgraded lighting, and elegant finishes that create a modern yet inviting feel. The spacious living area is anchored by a cozy fireplace, making it the perfect space for both everyday living and entertaining. The kitchen is designed to impress with stylish cabinetry, stone countertops, a custom tile backsplash, and stainless steel appliances, providing both functionality and visual appeal. Upstairs, the home offers generously sized bedrooms, including a comfortable primary suite with private bath. Additional bathrooms have been refreshed to provide a clean, modern feel. The fully finished basement adds valuable living space, ideal for a media room, home office, gym, or recreation area. Step outside to a true standout feature - a covered rear deck with vaulted wood ceilings, complemented by a paver patio and fully fenced yard. This outdoor setup is perfect for entertaining, relaxing, and enjoying added privacy with no direct rear neighbors. Additional highlights include a welcoming front porch, attached garage, and a well-maintained lot in a convenient Newark location close to major routes, shopping, and dining. Ideally situated just minutes from the Maryland state line, this home offers an excellent opportunity for commuters seeking the advantages of Delaware living while remaining close to Maryland employment hubs. This is a rare opportunity to own a fully updated, turnkey home with exceptional indoor and outdoor living space.
Full Property Details
Full Property Details for 8 Bastille Loop
General
- Sold For: $475,000
- Taxes: $4,453 (2025)
- Status: Closed
- Type: Single Family
- Source: BrightMLSPhilly
- MLS ID: DENC2099556
- Added to Site: 106 day(s) ago
Interior
- Interior Features: Ceiling Fan(s), Crown Moldings, Dining Area, Formal/Separate Dining Room, Kitchen - Table Space, Walk-in Closet(s)
- Fireplace: Yes
- Number of Fireplaces: 1
- Appliances: Built-In Microwave, Dishwasher, Dryer - Electric, Energy Efficient Appliances, Oven/Range - Electric, Refrigerator, Stainless Steel Appliances, Washer
Rooms
Bathrooms
- Total Bathrooms: 3
- Full Bathrooms: 2
- Half Bathrooms: 1
- Upper Floor Baths: 1
- Upper - Full Baths: 1
- Main Floor Baths: 1
- Main - 1/2 Baths: 1
- Lower Floor Baths: 1
- Lower - Full Baths: 1
Bedrooms
- Total Bedrooms: 3
- Bedrooms Upper: 3
Parking
- Garage: Yes
- Garage Spaces: 1
- Total Spaces: 5
- Parking Type: Attached Garage, Driveway
- Garage Description: Garage Door Opener
Location
- Area: Newark/Glasgow (30905)
- County: NEW CASTLE
- Subdivision: FRENCHTOWN WOODS
- Driving Directions: From I-95: Take Exit 3A for DE-273 W toward Newark. Turn right onto Chapman Rd, then left onto Old Baltimore Pike. Turn right onto E Chestnut Hill Rd (Rt 4), then left onto Scottfield Dr. Turn right onto Bastille Loop. Property is on the left. Conveniently located just minutes from the Maryland state line for easy commuting.
School Information
- School District: Christina
Heating & Cooling
- Central air: Yes
- Cooling Type: Central A/C
- Cooling Fuel: Natural Gas
- Heating Type: Central
- Heating Fuel: Natural Gas
- Water Heater: Electric
Utilities
- Sewer: Public Sewer
- Water: Public
Structural Information
- Structure Type: Detached
- Construction: Vinyl Siding, Aluminum Siding
- Basement: Yes
- Basement Desc.: Fully Finished
- Foundation: Block
- Windows: Double Hung, Bay/Bow
- Stories Description: Lower 1, Main, Upper 1
- Square Feet: 2,275
- Sq. Ft. Source: Assessor
- Living Area: 2,275 Sq. Ft.
- Finished Above Grnd: 2,275 Sq. Ft.
- Year Built: 1997
- Year Built Source: Assessor
Unit Information
Unit 1
- Bathrooms-Lower: 1
Lot Features
- Lot Dimensions: 70.00 x 100.00
- Zoning: NC6.5
- Fencing (Description): Vinyl
Financial Considerations
- Price Per Sq. Ft.: $219.78
- Assessment Year: 2025
- School Tax: $3,649
- City/TownTax Freq: Annually
- County Tax: $679
- County Tax Freq: Annually
- Tax w/Assessment: $430,900
- Tax Amount: $4,453
- Tax Year: 2025
- Terms: Standard Sale
- Tax Total Finished Sq. Ft.: 2275
Disclosures and Reports
- Ownership: Other
- Lot Number: 42
Listed by Fave Realty Inc, Rahreese Kenchen
Sold by Crown Homes Real Estate, Eric James Mears

Get Pre-Approved Today
Schools
Schools serving 8 Bastille Loop
School District:Christina School District
| Name | Grades | Distance |
|---|---|---|
Brader (Henry M.) Elementary School 350 Four Seasons Parkway, Newark, DE 19702 | PK-5 | 2.2 mi |
Gauger-Cobbs Middle School 50 Gender Road, Newark, DE 19713 | 6-8 | 5.1 mi |
Glasgow High School 1901 South College Avenue, Newark, DE 19702 | 9-12 | 2.8 mi |
Disclaimer:
School attendance boundaries provided by ATTOM Data Solutions and are for reference only. Contact the school directly to verify enrollment eligibility.
Price & Sales History for 8 Bastille Loop
Date
Details
Price
Change
Source
5/28/2026
Sold
$475,000
-5%
MLS
4/06/2026
Price Increased
$499,999
13.64%
MLS
3/30/2026
Listed
$439,999
—
MLS
Disclaimer: Historical sales information is derived from public records provided by the county offices. Information is not guaranteed and should be independently verified.
8 Bastille Loop, Newark, DE 19702 (MLS# DENC2099556) is a Single Family property that was sold at $475,000 on May 28, 2026. Want to learn more about 8 Bastille Loop? Do you have questions about finding other Single Family real estate for sale in Newark? You can browse all Newark real estate or contact a Coldwell Banker agent to request more information.