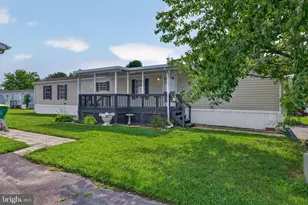
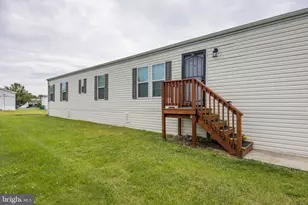
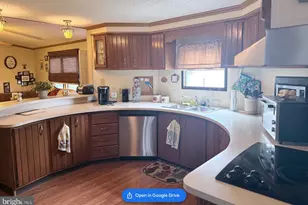
This is a carousel with tiles that activate property listing cards. Use the previous and next buttons to navigate.
1/1
$570,000
This is a carousel with tiles that activate property listing cards. Use the previous and next buttons to navigate.
1/1
Property Description
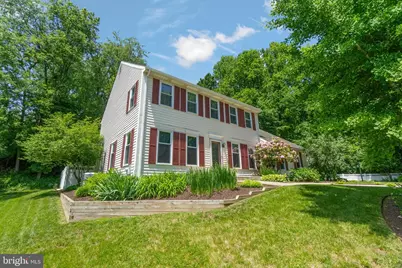
Welcome to this beautifully appointed 4-bedroom, 2.5-bathroom home that perfectly blends comfort, style, and functionality. From the moment you arrive, you'll be captivated by the thoughtfully landscaped yard, partially fenced for privacy and featuring a relaxing hot tub-an ideal retreat for unwinding or entertaining. Set at the top of a cul-de-sac next to City of Newark Parkland provides a wonderful opportunity to enjoy nature with a lot of privacy. Step inside to discover a warm and inviting interior. The heart of the home is the open-concept kitchen and family room, designed for seamless connection and everyday living. The kitchen offers abundant space for cooking and gathering, while the adjoining family room creates the perfect setting for cozy evenings in front of the gas fireplace. Upstairs, you'll find generously sized bedrooms, providing ample space for everyone to spread out. The primary suite offers a serene escape with its own private bath. Convenience is key here, with a first-floor laundry room and a separate mudroom to keep things organized and tidy. Additional features include a first-floor office, finished basement, perfect for a home office, playroom, or media space, and an extra-large driveway offering plenty of parking for family and guests. Situated in a desirable neighborhood, of Ridgewood Glen close to the new Old Paper Mill Park, (which has pickle ball, sand volleyball, picnic area and playing field), the Newark Reservoir and Preston's Playground. White Clay Creek State Park, and the City of Newark; all within walking distance. This home checks all the boxes for comfort and convenience. Don't miss the opportunity to make it yours!
Full Property Details
Full Property Details for 8 Glen View Pl
General
- Sold For: $570,000
- Taxes: $5,440 (2025)
- Status: Closed
- Type: Single Family
- Source: BrightMLSPhilly
- MLS ID: DENC2104156
- Added to Site: 43 day(s) ago
Interior
- Number of Rooms: 9
- Interior Features: Attic, Bathroom - Stall Shower, Bathroom - Tub Shower, Breakfast Area, Carpet, Ceiling Fan(s), Crown Moldings, Dining Area, Family Room Off Kitchen, Floor Plan - Traditional, Formal/Separate Dining Room, Kitchen - Eat-In, Kitchen - Island, Primary Bath(s), Wood Floors
- Fireplace: Yes
- Number of Fireplaces: 2
- Appliances: Built-In Microwave, Dishwasher, Disposal, Dryer, Extra Refrigerator/Freezer, Oven - Double, Oven/Range - Electric, Refrigerator, Washer
Rooms
Bathrooms
- Total Bathrooms: 3
- Full Bathrooms: 2
- Half Bathrooms: 1
- Upper Floor Baths: 2
- Upper - Full Baths: 2
- Main Floor Baths: 1
- Main - 1/2 Baths: 1
Bedrooms
- Total Bedrooms: 4
- Bedrooms Upper: 4
Parking
- Garage: Yes
- Garage Spaces: 2
- Total Spaces: 2
- Parking Type: Attached Garage, Driveway
- Garage Description: Additional Storage Area, Built In, Garage - Side Entry, Inside Access, Garage Door Opener
Location
- Area: Newark/Glasgow (30905)
- County: NEW CASTLE
- Subdivision: RIDGEWOOD GLEN
- Driving Directions: Old Papermill Rd, left to Shenandoah, left to Glen View
- City Limits: Yes
School Information
- School District: Christina
Heating & Cooling
- Central air: Yes
- Cooling Type: Central A/C
- Cooling Fuel: Natural Gas
- Heating Type: Heat Pump - Electric BackUp
- Heating Fuel: Natural Gas
- Water Heater: Natural Gas
Utilities
- Sewer: Public Sewer
- Water: Public
- Utility Description: Cable TV, Natural Gas Available
Structural Information
- Architectural Style: Colonial
- Structure Type: Detached
- Construction: Concrete, Vinyl Siding
- Basement: Yes
- Basement Desc.: Partially Finished
- Foundation: Block
- Stories Description: Main, Upper 1
- Square Feet: 2,275
- Sq. Ft. Source: Assessor
- Living Area: 2,275 Sq. Ft.
- Finished Above Grnd: 2,275 Sq. Ft.
- Year Built: 1987
- Year Built Source: Estimated
Lot Features
- Property View: Garden/Lawn, Park/Greenbelt, Trees/Woods
- Lot Size (Acres): 0.4
- Lot Size (Sq. Ft.): 17,424
- Lot Size Source: Estimated
- Zoning: 18RS
- Fencing (Description): Vinyl
Financial Considerations
- Price Per Sq. Ft.: $250.55
- City/TownTax: $1,150
- City/TownTax Freq: Annually
- Tax w/Assessment: $482,000
- Tax Amount: $5,440
- Tax Year: 2025
- Terms: Standard Sale
Disclosures and Reports
- Ownership: Fee Simple
- Exclusions: Dining Room Fireplace, wine fridge in basement
- Inclusions: Fireplace in Basement
Listed by Compass, Debra L Wetherby and Compass, Kimberly Morehart
Sold by Empower Real Estate, LLC, Oliver S Millwood II

Get Pre-Approved Today
Schools
Schools serving 8 Glen View Pl
School District:Christina School District
| Name | Grades | Distance |
|---|---|---|
Downes (John R.) Elementary School 220 Casho Mill Road, Newark, DE 19711 | PK-5 | 2.3 mi |
Shue-Medill Middle School 1500 Capitol Trail, Newark, DE 19711 | 6-8 | 1.7 mi |
Newark High School 750 East Delaware Avenue, Newark, DE 19711 | 9-12 | 1 mi |
Disclaimer:
School attendance boundaries provided by ATTOM Data Solutions and are for reference only. Contact the school directly to verify enrollment eligibility.
Price & Sales History for 8 Glen View Pl
Date
Details
Price
Change
Source
7/02/2026
Sold
$570,000
—
MLS
5/31/2026
Listed
$570,000
—
MLS
Disclaimer: Historical sales information is derived from public records provided by the county offices. Information is not guaranteed and should be independently verified.
8 Glen View Place, Newark, DE 19711 (MLS# DENC2104156) is a Single Family property that was sold at $570,000 on July 02, 2026. Want to learn more about 8 Glen View Place? Do you have questions about finding other Single Family real estate for sale in Newark? You can browse all Newark real estate or contact a Coldwell Banker agent to request more information.