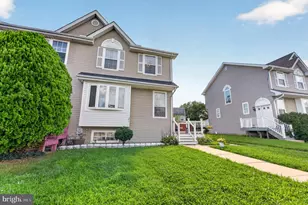
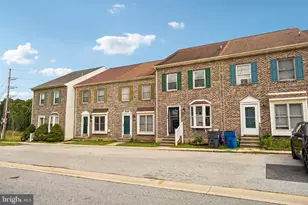
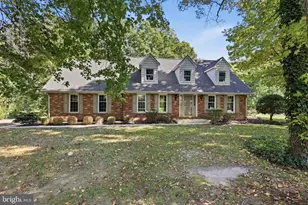
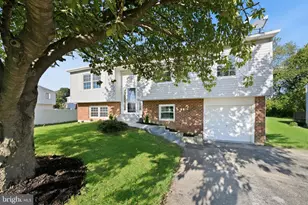
This is a carousel with tiles that activate property listing cards. Use the previous and next buttons to navigate.
1/45
$339,900
This is a carousel with tiles that activate property listing cards. Use the previous and next buttons to navigate.
1/45
Property Description
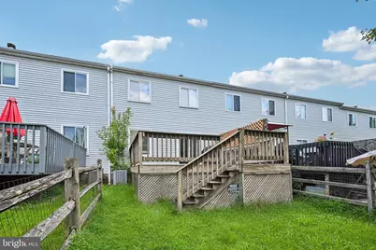
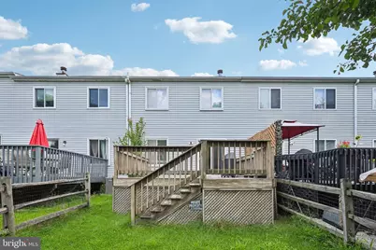
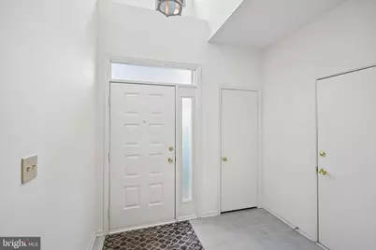
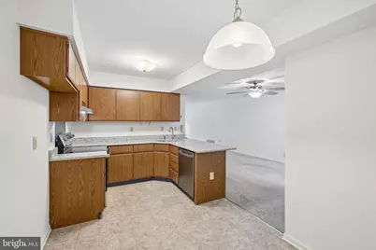
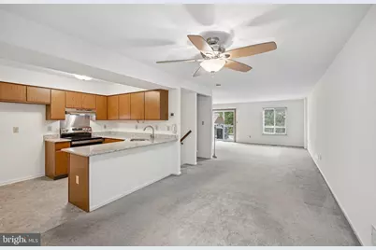
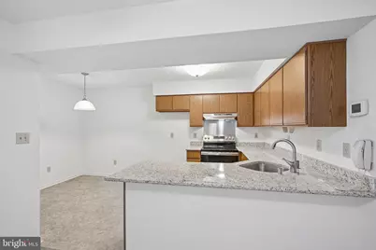
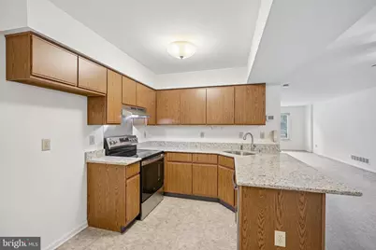
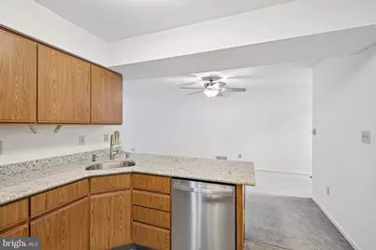
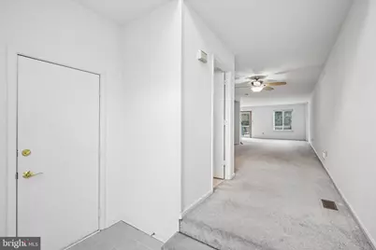
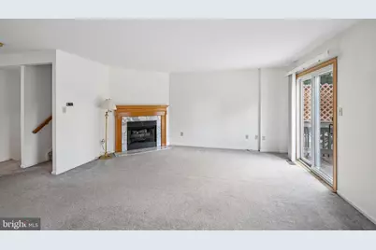
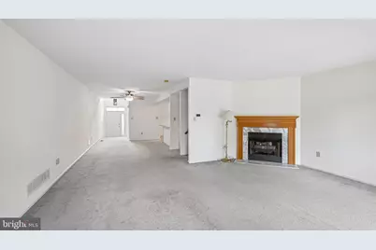
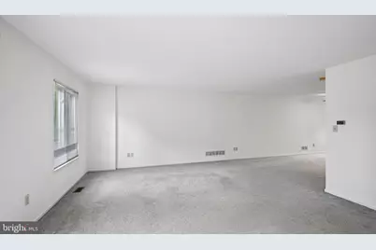
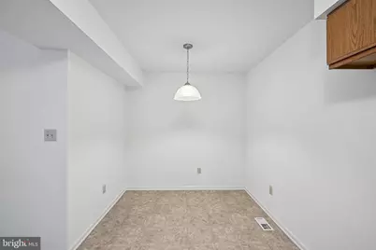
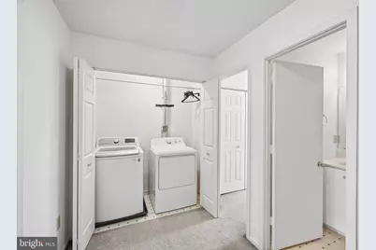
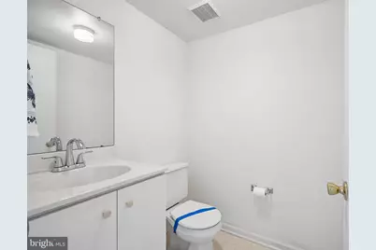
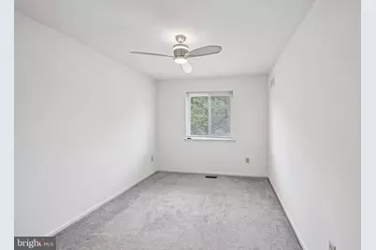
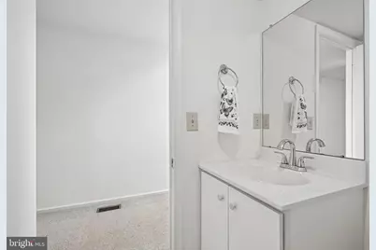
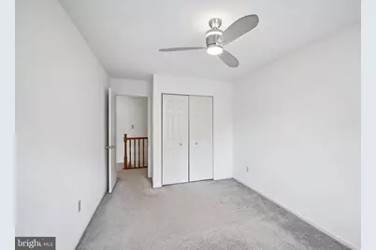
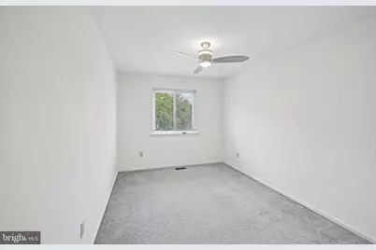
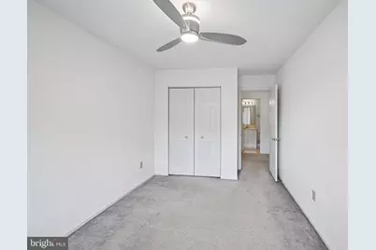
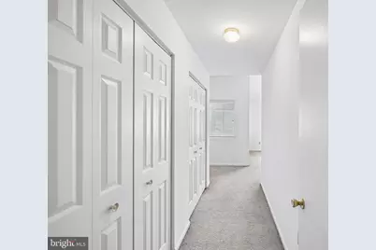
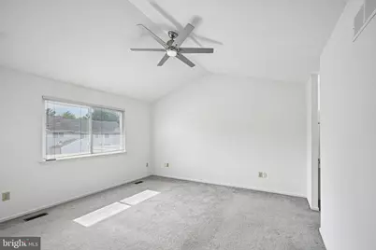
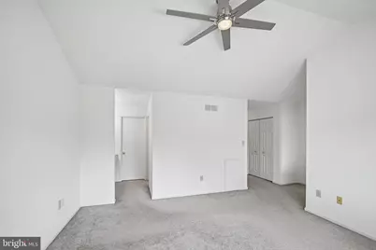
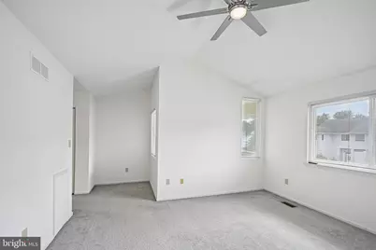
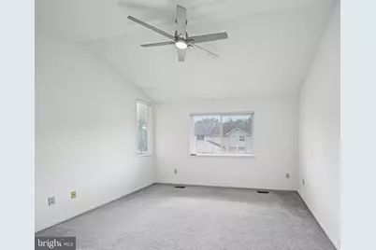
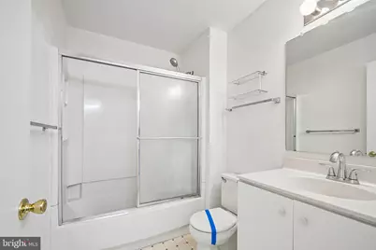
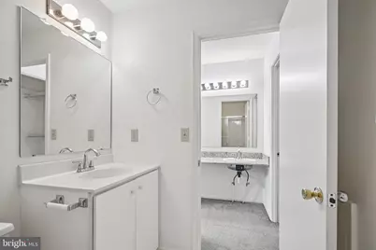
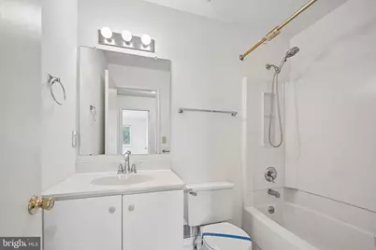
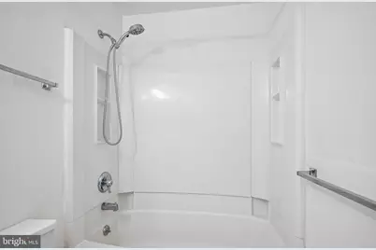
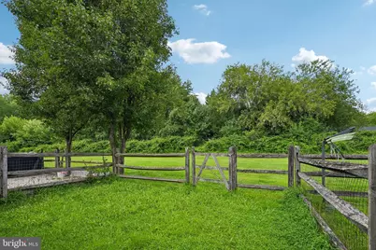
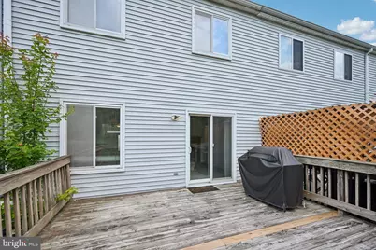
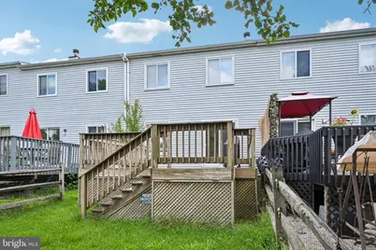
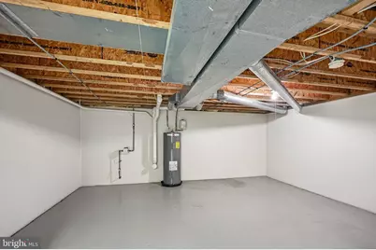
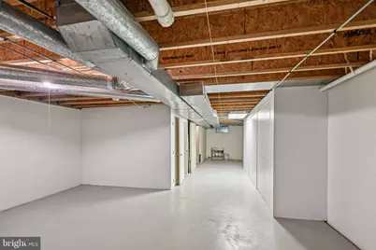
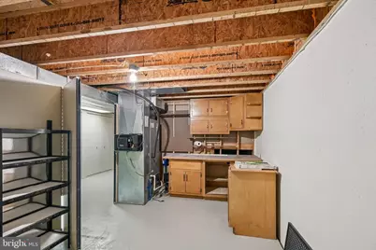
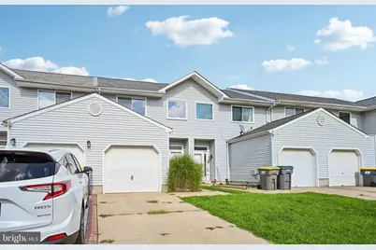
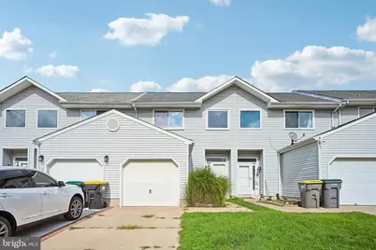
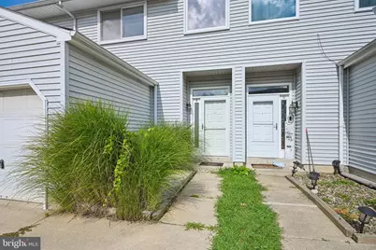
Welcome to 8 O'Rourke Court! This spacious townhome is move-in ready and offers a bright, open floor plan with plenty of room to spread out. Step inside to find fresh neutral paint and carpeting throughout, creating a clean and inviting feel. The main level features a large living area that flows into the dining space and kitchen, making it ideal for everyday living and entertaining. The kitchen offers granite countertops, abundant cabinet space, a large breakfast bar and stainless steel appliances. Upstairs, you'll find generously sized bedrooms with ample closet space and ceiling fans, along with a spacious bathroom and dressing/vanity area. The lower level provides additional space with plenty of possibilities for storage, a home gym, recreation area or future finished living space. Sliding glass doors lead to the rear deck, providing a great spot for relaxing, grilling or enjoying the outdoors. Conveniently located near shopping, restaurants, major roadways and all that the Newark area has to offer. Don't miss your opportunity to make 8 O'Rourke Court your new home!
Full Property Details
Full Property Details for 8 O Rourke Ct
General
- Price: $339,900
- HOA FEE: $13/month
- HOA FEE FREQ.: Annually
- Taxes: $1,936 (2017)
- Status: Active
- Type: Townhouse
- Source: BrightMLSPhilly
- MLS ID: DENC2109980
- Updated: 9/10/2026
- Added to Site: 46 day(s) ago
Interior
- Number of Rooms: 6
- Rooms/Areas: Living Room, Dining Room, Primary Bedroom, Bedroom 2, Kitchen, Bedroom 1
- Interior Features: Ceiling Fan(s), Kitchen - Eat-In
- Fireplace: Yes
- Number of Fireplaces: 1
- Fireplace(s): Marble
- Appliances: Built-In Range, Dishwasher, Refrigerator, Disposal
- Flooring: Fully Carpeted
Rooms
Bathrooms
- Total Bathrooms: 3
- Full Bathrooms: 2
- Half Bathrooms: 1
- Upper Floor Baths: 2
- Upper - Full Baths: 2
- Main Floor Baths: 1
- Main - 1/2 Baths: 1
Bedrooms
- Total Bedrooms: 3
- Bedrooms Upper: 3
Exterior
- Exterior Features: Sidewalks, Street Lights
- Porch/Patio/Deck: Deck(s)
Parking
- Garage: Yes
- Garage Spaces: 1
- Total Spaces: 1
- Parking Type: On Street, Driveway, Attached Garage, Other
- Garage Description: Garage Door Opener
Location
- Area: Newark/Glasgow (30905)
- County: NEW CASTLE
- Subdivision: ASPEN WOODS
- Cross Streets: Kris
- Driving Directions: Old Baltimore Pike to Aspen Drive to Kris Ct to Orourke CT
School Information
- School District: Christina
Community
- Association: Yes
- Assoc. Fees Include: Common Area Maintenance, Snow Removal
Heating & Cooling
- Central air: Yes
- Cooling Type: Central A/C
- Cooling Fuel: Electric
- Heating Type: Heat Pump - Electric BackUp, Forced Air
- Heating Fuel: Electric
- Water Heater: Electric
Utilities
- Sewer: Public Sewer
- Water: Public
- Utility Description: Cable TV
Structural Information
- Architectural Style: Traditional
- Structure Type: Interior Row/Townhouse
- Construction: Aluminum Siding, Vinyl Siding
- Basement: Yes
- Basement Desc.: Full, Unfinished
- Foundation: Concrete Perimeter
- Roof: Shingle
- Walls/Ceilings: Cathedral Ceilings
- Windows: Replacement
- Stories Description: Lower 1, Main, Upper 1
- Square Feet: 1,775
- Sq. Ft. Source: Estimated
- Living Area: 1,775 Sq. Ft.
- Finished Above Grnd: 1,775 Sq. Ft.
- Year Built: 1991
- Year Built Source: Estimated
Lot Features
- Lot Size (Acres): 0.06
- Lot Size (Sq. Ft.): 2,614
- Lot Size Source: Estimated
- Zoning: NCPUD
- Lot Description: Level
- Fencing (Description): Other
Financial Considerations
- Price Per Sq. Ft.: $191.49
- Association Fee: $150
- Assoc Fee Freq.: Annually
- Tax w/Assessment: $59,200
- Tax Amount: $1,936
- Tax Year: 2017
Disclosures and Reports
- Ownership: Fee Simple
- Exclusions: Personal Property
- Lot Number: 406
Listed by RE/MAX Associates-Wilmington, Ross Weiner

Get Pre-Approved Today
Schools
Schools serving 8 O Rourke Ct
School District:Christina School District
| Name | Grades | Distance |
|---|---|---|
McVey (Joseph M.) Elementary School 908 Janice Drive, Newark, DE 19713 | K-5 | 3.1 mi |
Christiana High School 190 Salem Church Road, Newark, DE 19713 | 9-12 | 1.1 mi |
Kirk (George V.) Middle School 140 Brennen Drive, Newark, DE 19713 | 6-8 | 2 mi |
Disclaimer:
School attendance boundaries provided by ATTOM Data Solutions and are for reference only. Contact the school directly to verify enrollment eligibility.
Price & Sales History for 8 O Rourke Ct
Date
Details
Price
Change
Source
8/26/2026
Listed
$339,900
69.1%
MLS
6/13/2018
Sold
$201,000
—
Public Record
Disclaimer: Historical sales information is derived from public records provided by the county offices. Information is not guaranteed and should be independently verified.
Tax History
Tax History for 8 O Rourke Ct
Year
Property Taxes
Change
Tax Assessment
Change
2025
-100%
$317,600
436%
2024
$2,602
4%
$59,200
—
2023
$2,514
100%
$59,200
—
2022
-100%
$59,200
—
2021
$2,462
3%
$59,200
—
2020
$2,394
13%
$59,200
—
2019
$2,123
6%
$59,200
—
2017
$2,005
1%
$59,200
—
2016
$1,989
9%
$59,200
—
2015
$1,819
—
$59,200
—
2014
$1,820
4%
$59,200
—
2013
$1,752
—
$59,200
—
Disclaimer: Historical tax information is derived from public records provided by the county offices. Information is not guaranteed and should be independently verified.
Estimate the Cost
Estimate the Cost for 8 O Rourke Ct
8 Orourke Court, Newark, DE 19702 (MLS# DENC2109980) is a Townhouse property with 3 bedrooms, 2 full bathrooms and 1 partial bathroom. 8 Orourke Court is currently listed for $339,900 and was received on August 26, 2026. Want to learn more about 8 Orourke Court? Do you have questions about finding other Townhouse real estate for sale in Newark? You can browse all Newark real estate or contact a Coldwell Banker agent to request more information.