This is a carousel with tiles that activate property listing cards. Use the previous and next buttons to navigate.
1/51
$2,500 Just Listed
This is a carousel with tiles that activate property listing cards. Use the previous and next buttons to navigate.
1/51
Property Description
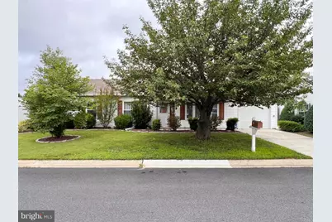
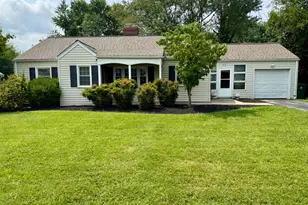
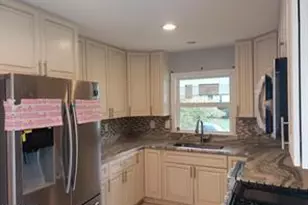
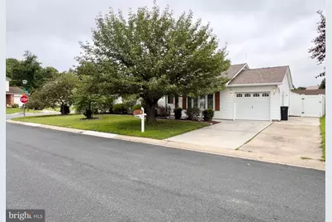
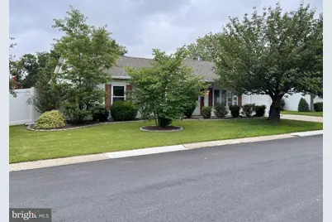
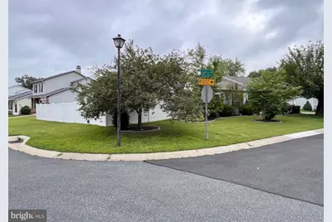
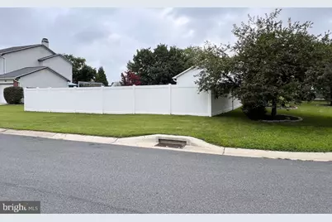
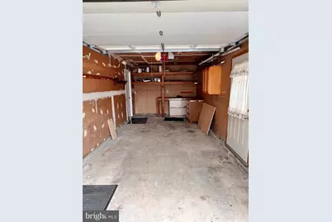
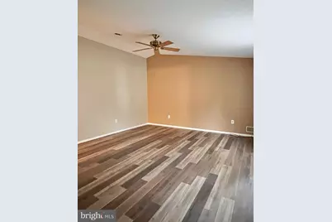
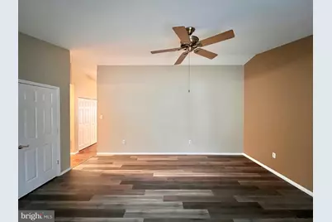
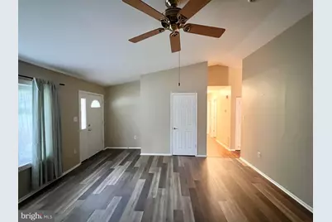
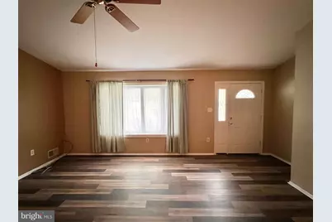
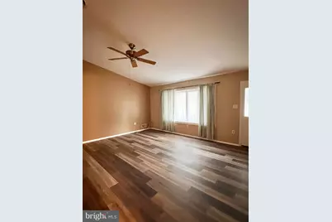
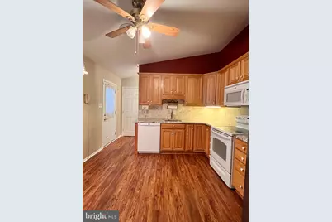
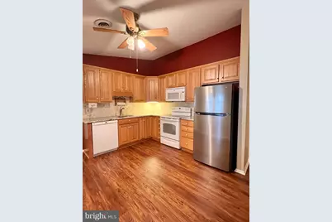
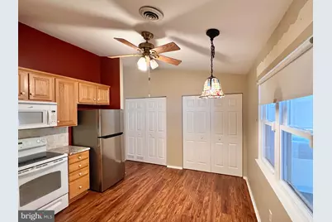
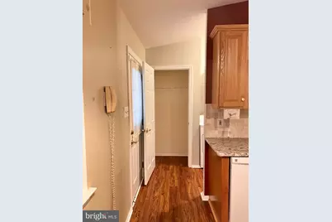
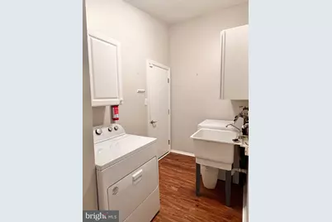
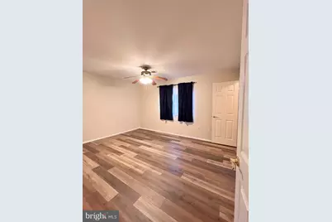
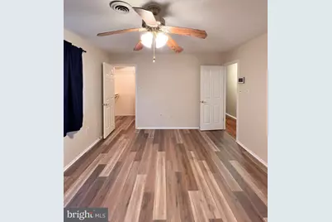
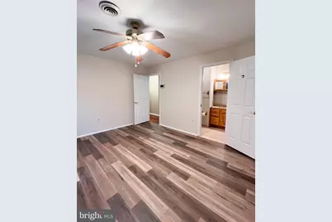
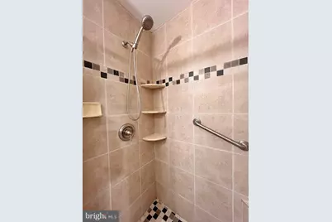
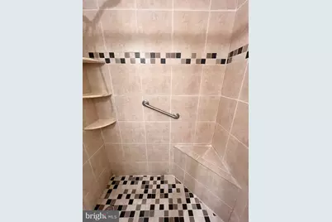
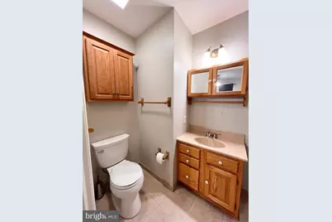
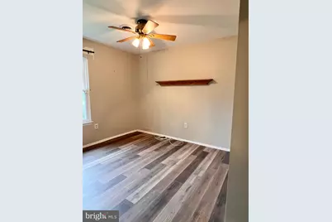
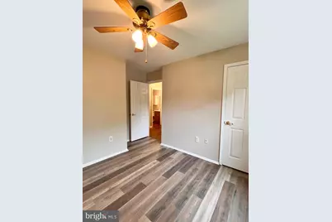
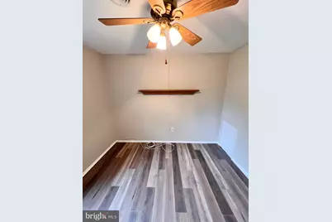
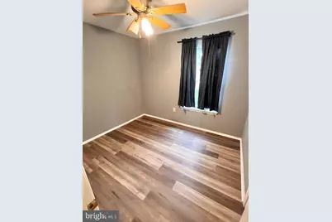
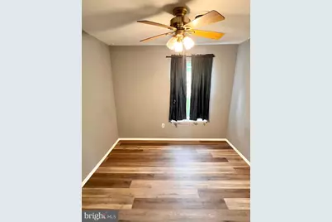
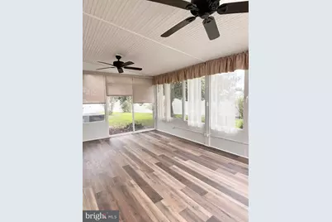
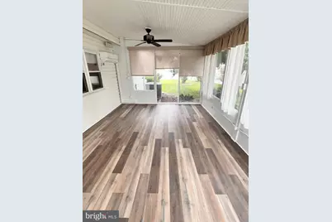
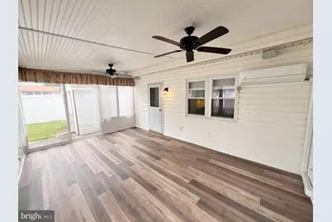
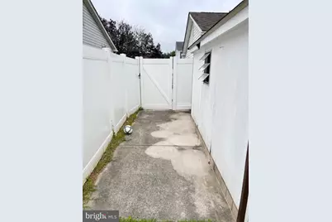
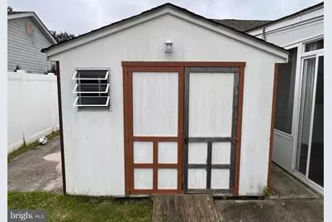
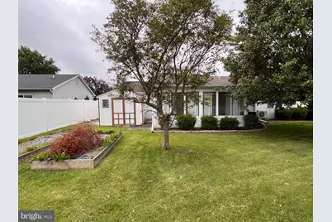
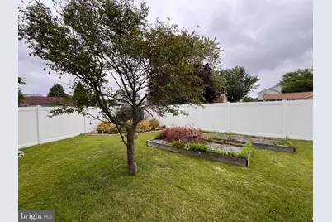
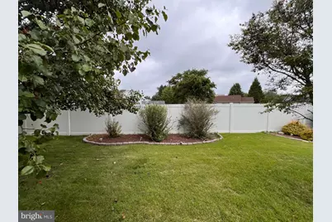
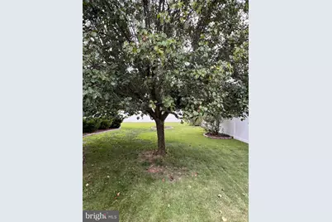
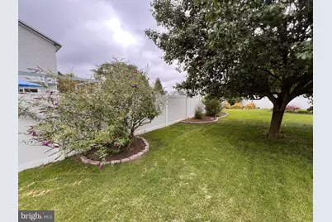
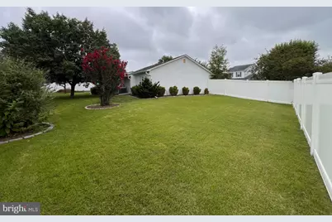
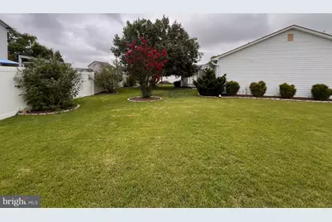
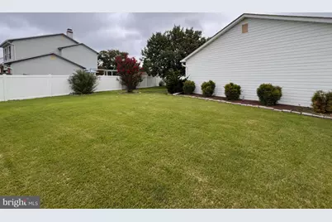
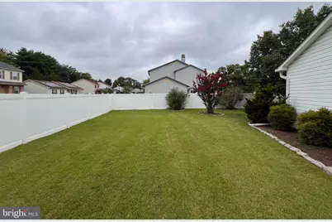
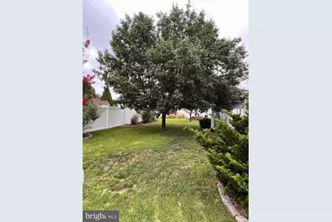
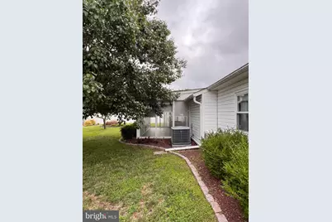
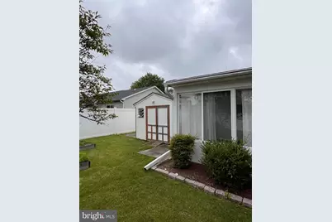
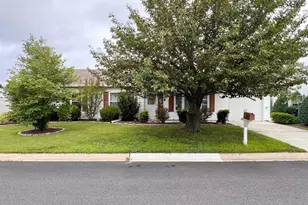
Welcome to 8 Rose Terrace, a charming 3-bedroom, 2-bath detached ranch offering comfortable one-level living on a spacious corner lot. Inside, you'll find 1,275 square feet of inviting living space, newer laminate flooring installed in 2024, multiple ceiling fans, and an eat-in kitchen with a newer, stainless steel refrigerator (2024). The bright sunroom features several thoughtful conveniences and provides a wonderful place to relax while enjoying views of the backyard. Step outside to a huge, fully fenced yard surrounded by beautiful landscaping, mature trees, and vibrant flowers. Garden boxes are already in place for growing your own vegetables, while newer fencing installed behind the sunroom in 2024 adds privacy and function. A shed equipped with lights and electricity offers excellent space for storage, projects, or hobbies. Additional highlights include an included washer and newer dryer (2024), a 1-car attached garage, and a 2-car driveway. With generous indoor and outdoor living spaces, practical updates, and an attractive setting, this home is ready to be enjoyed! SHOWINGS: Due to the paperwork required for private showings-and the high volume of inquiries rental listings receive-the landlord's agent is unable to provide individual tours. Interested parties must either (1) arrange a showing through their own agent or (2) attend a public open house. Open house dates will be published online several days in advance. RENTAL REQUIREMENTS & OTHER INFO: (1) Application Details: Agents can view full instructions-please ask one to share them with you. (2) Income Requirement: Household gross monthly income must be at least 2.5x the monthly rent. (3) Credit Requirement: Each adult applicant must have a minimum TransUnion ResidentScore of 660, pulled via RentSpree. Note: this is not a FICO score-it's a rental-specific model by TransUnion (range: 350-850) and uses a soft pull that will not affect your credit score. (4) Landlord will evaluate the totality of each applicant's financial qualifications. Meeting the minimum income and credit-score requirements does not guarantee approval. Other relevant factors may include debt-to-income ratio, payment history, recent delinquencies, collections, charge-offs, bankruptcies, outstanding obligations, and the accuracy and completeness of the application. All applications will be evaluated consistently and in accordance with applicable fair-housing and other laws. (5) Exceptions: The application will outline any possible exceptions to the income and credit requirements. (6) Vouchers: This rental is not eligible for housing vouchers. (7) For Rent Only: The home is not for sale, and rent-to-own is not an option. (8) Pets: Considered case-by-case at the landlord's sole discretion. If approved, a nonrefundable monthly pet rent per pet will apply, and possibly a refund-eligible pet security deposit per pet. (9) Service/Support Animals: Not classified as pets. Must provide current, verifiable documentation. (10) Lease Term: Lease terms shorter or longer than 12 months may be considered; however, the landlord prefers an initial 12-month term. Rent may vary for lease terms other than 12 months. (11) Accuracy: All listing info is believed accurate, but applicants/tenants are responsible for verifying all details.
Full Property Details
Full Property Details for 8 Rose Terrace
General
- Rent: $2,500
- Status: Active
- Type: Single Family
- Source: BrightMLSPhilly
- MLS ID: DENC2107634
- Updated: Today (7/21/2026)
- Added to Site: Today
Rental Information
- Max. Lease (Mths): 24
- Min. Lease (Mths): 12
Interior
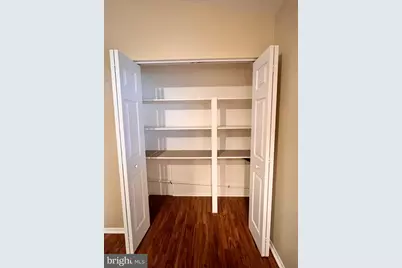
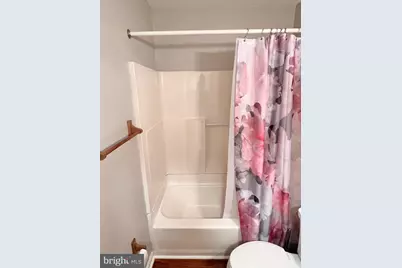
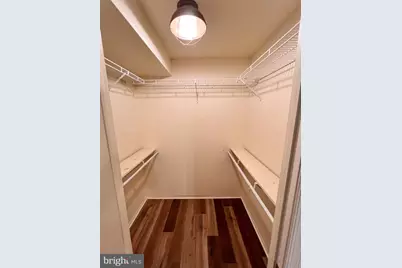
- Interior Features: Bathroom - Tub Shower, Ceiling Fan(s), Combination Kitchen/Dining, Entry Level Bedroom, Kitchen - Eat-In, Pantry, Sound System, Walk-in Closet(s), Window Treatments
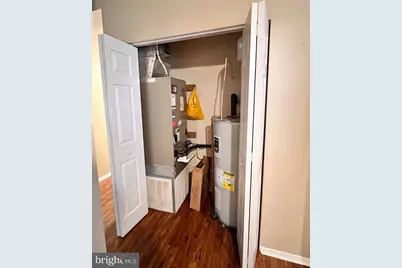
- Appliances: Built-In Microwave, Dishwasher, Dryer, Exhaust Fan, Oven/Range - Electric, Refrigerator, Stainless Steel Appliances, Washer, Water Heater
- Flooring: Laminated
Rooms
Bathrooms
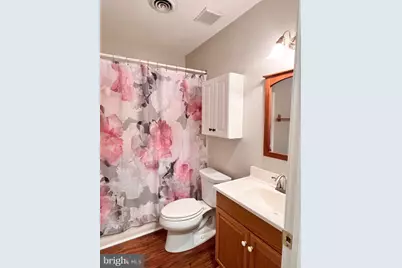
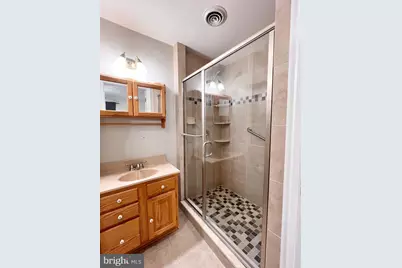
- Total Bathrooms: 2
- Full Bathrooms: 2
- Main Floor Baths: 2
- Main - Full Baths: 2
Bedrooms
- Total Bedrooms: 3
- Bedrooms Main & Up: 3
Additional Information
- Security/Safety: Exterior Cameras, Security System, Smoke Detector
Exterior
- Exterior Features: Exterior Lighting, Gutter System, Other, Street Lights
- Porch/Patio/Deck: Enclosed, Patio(s)
Parking
- Garage: Yes
- Garage Spaces: 1
- Total Spaces: 3
- Parking Type: Attached Garage, Driveway, Off Street, On Street
- Garage Description: Built In, Garage - Front Entry, Garage Door Opener, Inside Access
Location
- Area: Newark/Glasgow (30905)
- County: NEW CASTLE
- Subdivision: SPRINGMILL
- Building Name: NONE AVAILABLE
- Driving Directions: This home is located off Route 7 / Bear Christiana Road. Use GPS to determine the exact directions from your starting point.
School Information
- School District: Christina
- Elementary School: Leasure
- Middle School: Kirk
- High School: Christiana
Community
- Pets Allowed: Yes
- Pets: Breed Restrictions, Case by Case Basis, Number Limit
Heating & Cooling
- Central air: Yes
- Cooling Type: Central A/C
- Cooling Fuel: Electric
- Heating Type: Heat Pump - Electric BackUp
- Heating Fuel: Electric
- Water Heater: Electric
Utilities
- Sewer: Public Sewer
- Water: Public
Structural Information
- Architectural Style: Ranch/Rambler
- Structure Type: Detached
- Construction: Vinyl Siding
- Foundation: Slab
- Stories Description: Main
- Square Feet: 1,275
- Sq. Ft. Source: Assessor
- Living Area: 1,275 Sq. Ft.
- Finished Above Grnd: 1,275 Sq. Ft.
- Year Built: 1988
- Year Built Source: Estimated
- Property Condition: Excellent, Good, Very Good
Additional Structures
- Other Structures: Shed
Lot Features
- Lot Size (Acres): 0.23
- Lot Size (Sq. Ft.): 10,019
- Lot Size Source: Estimated
- Lot Dimensions: 94.80 x 128.40
- Zoning: NCPUD
- Lot Description: Corner, Front Yard, Rear Yard, SideYard(s), Landscaping
- Fencing (Description): Partially, Rear, Vinyl
Financial Considerations
- Price Per Sq. Ft.: $1.96
- Application Fee: $50
- Security Deposit: $2,500
- Tax w/Assessment: $282,600
- Tax Total Finished Sq. Ft.: 1275
Disclosures and Reports
- Ownership: Other
Listed by Keller Williams Realty Wilmington, Manoj K Philip
Schools
Schools serving 8 Rose Terrace
School District:Christina School District
| Name | Grades | Distance |
|---|---|---|
Leasure (May B.) Elementary School 1015 Church Road, Newark, DE 19702 | PK-5 | 1.4 mi |
Christiana High School 190 Salem Church Road, Newark, DE 19713 | 9-12 | 2.5 mi |
Kirk (George V.) Middle School 140 Brennen Drive, Newark, DE 19713 | 6-8 | 3.4 mi |
Disclaimer:
School attendance boundaries provided by ATTOM Data Solutions and are for reference only. Contact the school directly to verify enrollment eligibility.
Price History for 8 Rose Terrace
Date
Details
Price
Change
Source
7/21/2026
Listed
$2,500
—
MLS
Disclaimer: Historical sales information is derived from public records provided by the county offices. Information is not guaranteed and should be independently verified.

8 Rose Terrace, Newark, DE 19702 (MLS# DENC2107634) is a Single Family property with 3 bedrooms and 2 full bathrooms. 8 Rose Terrace is currently listed for rent at $2,500 and was received on July 21, 2026. Want to learn more about 8 Rose Terrace? Do you have questions about finding other real estate for sale or rent in Newark? You can browse all Newark rentals or contact a Coldwell Banker agent to request more information.