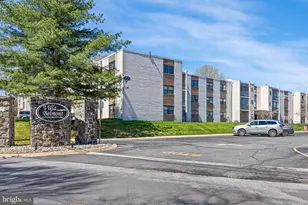
This is a carousel with tiles that activate property listing cards. Use the previous and next buttons to navigate.
1/15
$229,900
This is a carousel with tiles that activate property listing cards. Use the previous and next buttons to navigate.
1/15
Property Description
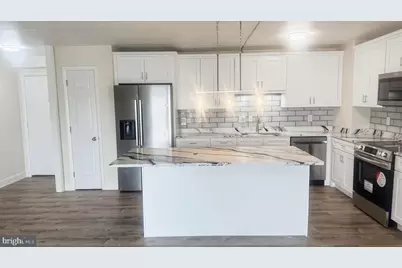
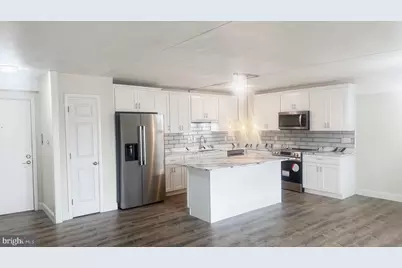
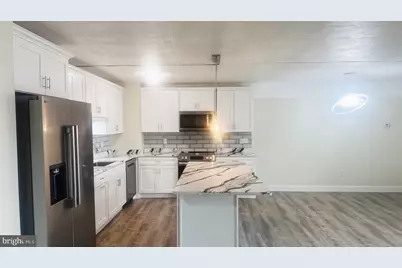
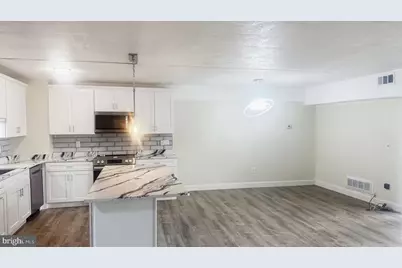
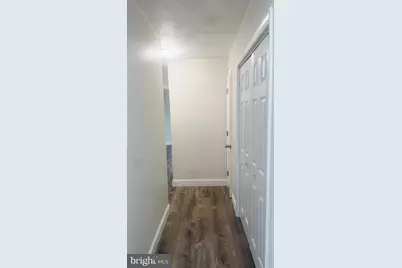
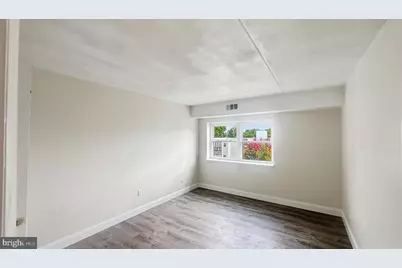
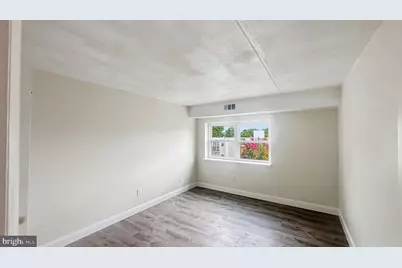
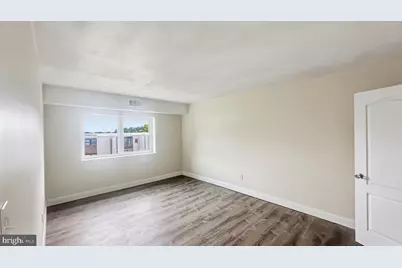
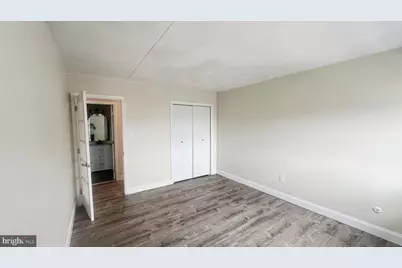
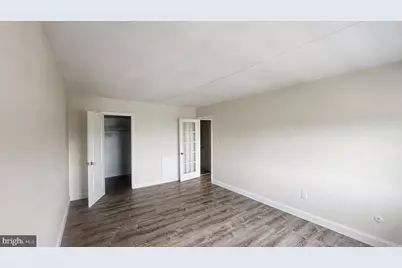
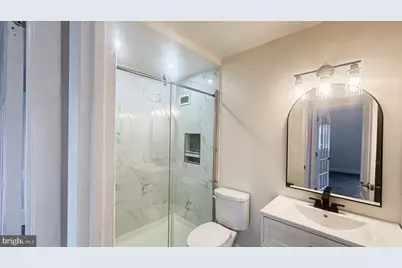
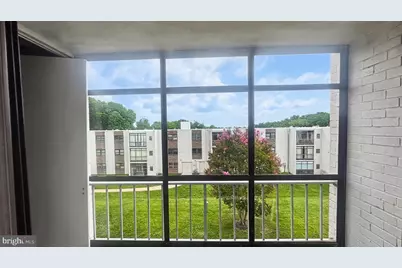
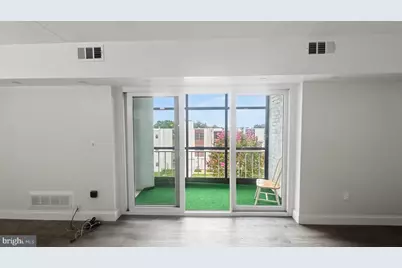
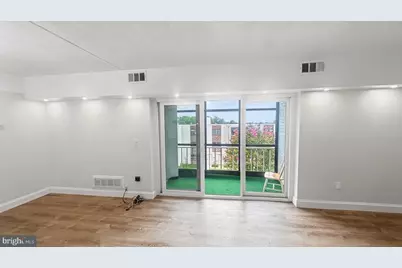
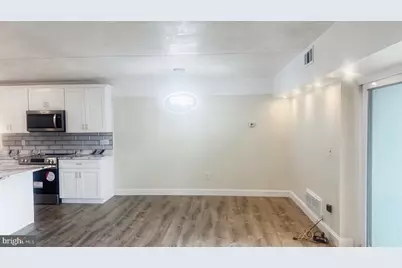
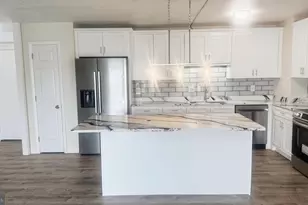
Completely renovated and move-in ready! Welcome to this stunning 2-bedroom condominium where modern design meets effortless living. Every detail has been thoughtfully updated, creating a stylish home that's perfect for first-time buyers, downsizers, or anyone looking for low-maintenance living in a prime Newark location. Step inside to discover an inviting open-concept floor plan enhanced by luxury flooring, fresh designer paint, and updated lighting throughout. The spacious living area is filled with natural light and extends seamlessly to a private patio, offering the perfect space to relax or entertain. The show-stopping kitchen is sure to impress with elegant white shaker cabinetry, gorgeous marble-inspired countertops, a large center island, stainless steel appliances, a classic subway tile backsplash, and contemporary pendant lighting. Whether you're preparing meals or hosting guests, this beautifully designed space serves as the heart of the home. Retreat to the beautifully renovated bathroom featuring a sleek glass-enclosed shower, custom tile surround, modern vanity, designer black fixtures, and upscale finishes that create a spa-like atmosphere. Both bedrooms offer generous proportions, abundant natural light, modern flooring, and spacious closets, providing comfort and functionality for everyday living. Conveniently located near shopping, restaurants, parks, the University of Delaware, Christiana Hospital, major highways, and I-95, this turnkey condominium offers exceptional value with stylish updates throughout. Simply unpack and start enjoying your new home!
Full Property Details
Full Property Details for 84 Welsh Tract Rd #H306
General
- Price: $229,900
- HOA FEE: $428/month
- Taxes: $1,875 (2025)
- Status: Active
- Type: Condo
- Source: BrightMLSPhilly
- MLS ID: DENC2108030
- Updated: 7/30/2026
- Added to Site: 28 day(s) ago
Interior
- Rooms/Areas: Living Room, Dining Room, Primary Bedroom, Bedroom 2, Kitchen, Family Room
- Interior Features: Kitchen - Island
- Appliances: Built-In Microwave, Dishwasher, Refrigerator, Oven/Range - Electric
- Flooring: Luxury Vinyl Plank
Rooms
Bathrooms
- Total Bathrooms: 1
- Full Bathrooms: 1
- Main Floor Baths: 1
- Main - Full Baths: 1
Bedrooms
- Total Bedrooms: 2
- Bedrooms Main & Up: 2
Additional Information
- Shared Amenities: Laundry Facilities, Picnic Area, Pool - Outdoor
Exterior
- Exterior Features: Sidewalks
- Porch/Patio/Deck: Porch(es), Screened
Parking
- Assigned Spaces: 2
- Parking Features: Assigned
- Parking Type: Parking Lot
Location
- Area: New Castle/Red Lion/Del.City (30904)
- County: NEW CASTLE
- Driving Directions: From RT 896 North turn left onto Welsh Tract Rd in a quarter mile turn right into neighborhood.
- City Limits: Yes
School Information
- School District: Christina
- Elementary School: West Park Place
- Middle School: Shue-Medill
- High School: Newark
Community
- Assoc. Fees Include: Cable TV, Common Area Maintenance, Ext Bldg Maint, Management, Pool(s), Sewer, Snow Removal, Trash, Water
- Pets Allowed: Yes
- Pets: No Pet Restrictions
Heating & Cooling
- Central air: Yes
- Cooling Type: Central A/C
- Cooling Fuel: Electric
- Heating Type: Central
- Heating Fuel: Natural Gas
- Water Heater: Electric
Utilities
- Sewer: Public Sewer
- Water: Community
- Utility Description: Cable TV Available
Structural Information
- Architectural Style: Other
- Structure Type: Garden 1 - 4 Floors
- Construction: Brick
- Foundation: Concrete Perimeter
- Roof: Concrete
- Walls/Ceilings: Dry Wall, Masonry
- Entry Floor Number: 1
- Elevator(s ): 1
- Stories Description: Main
- Square Feet: 1,228
- Sq. Ft. Source: Estimated
- Living Area: 1,228 Sq. Ft.
- Finished Above Grnd: 1,228 Sq. Ft.
- Year Built: 1969
- Year Built Source: Assessor
- Property Condition: Excellent
Lot Features
- Zoning: 18RM
Financial Considerations
- Price Per Sq. Ft.: $187.21
- Condo Fee: $428
- Condo Fee Freq: Monthly
- Assessment Year: 2025
- School Tax: $1,407
- City/TownTax: $396
- City/TownTax Freq: Annually
- County Tax: $72
- County Tax Freq: Annually
- Tax w/Assessment: $166,100
- Tax Amount: $1,875
- Tax Year: 2025
Disclosures and Reports
- Ownership: Condominium
- Condo: Yes
- Exclusions: Personal Property
- Lot Number: 001.C.H306
Listed by Tri-County Realty, Angel L Cabazza

Get Pre-Approved Today
Schools
Schools serving 84 Welsh Tract Rd #H306
School District:Christina School District
| Name | Grades | Distance |
|---|---|---|
West Park Place Elementary School 193 West Park Place, Newark, DE 19711 | K-5 | 1.6 mi |
Shue-Medill Middle School 1500 Capitol Trail, Newark, DE 19711 | 6-8 | 4.3 mi |
Newark High School 750 East Delaware Avenue, Newark, DE 19711 | 9-12 | 2.3 mi |
Disclaimer:
School attendance boundaries provided by ATTOM Data Solutions and are for reference only. Contact the school directly to verify enrollment eligibility.
Price & Sales History for 84 Welsh Tract Rd #H306
Date
Details
Price
Change
Source
7/30/2026
Listed
$229,900
—
MLS
Disclaimer: Historical sales information is derived from public records provided by the county offices. Information is not guaranteed and should be independently verified.
Estimate the Cost
Estimate the Cost for 84 Welsh Tract Rd #H306
84 Welsh Tract Road #H306, Newark, DE 19713 (MLS# DENC2108030) is a Condo property with 2 bedrooms and 1 full bathroom. 84 Welsh Tract Road #H306 is currently listed for $229,900 and was received on July 30, 2026. Want to learn more about 84 Welsh Tract Road #H306? Do you have questions about finding other Condo real estate for sale in Newark? You can browse all Newark real estate or contact a Coldwell Banker agent to request more information.