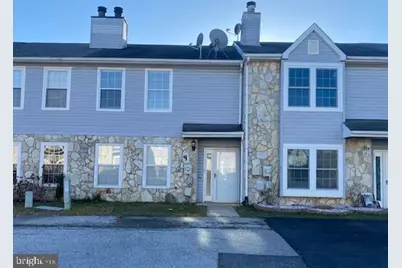
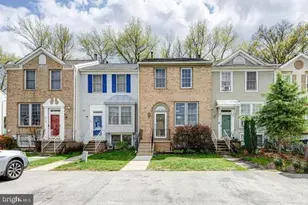
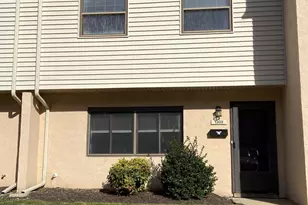
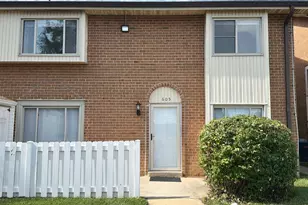
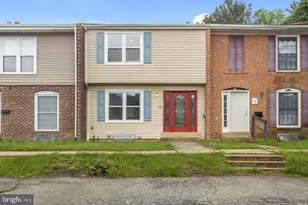
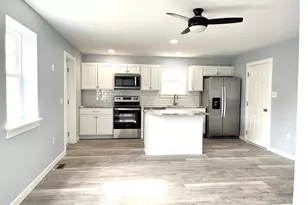
This is a carousel with tiles that activate property listing cards. Use the previous and next buttons to navigate.
1/15
$1,795
This is a carousel with tiles that activate property listing cards. Use the previous and next buttons to navigate.
1/15
Property Description
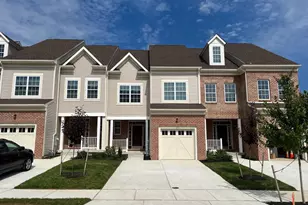
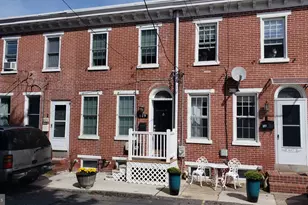
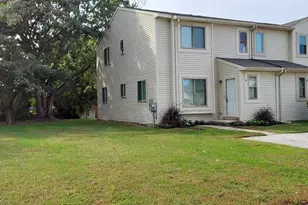
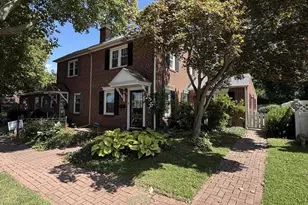
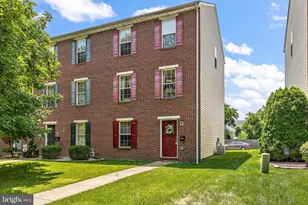
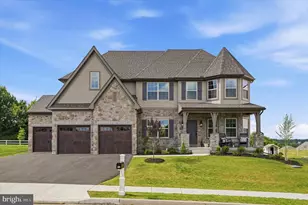
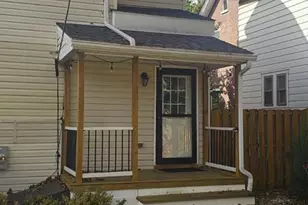
Great townhome for rent in Princeton Woods! Convenient location - close to Christiana Mall, Rt 1, shopping and restaurants! This home features 2 bedrooms, 2.5 bathrooms, updated kitchen with quartz countertops, fenced backyard, living room with fireplace, and more! Residents have access to community pool with fee. Contact our office for details. Come see this home today! Minimum credit score of a 625. Income of 3-4x the rent per month. *Pictures from previous listing
Full Property Details
Full Property Details for 9 Revere Pl
General
- Rent: $1,795
- HOA FEE: $100/month
- Status: Active
- Type: Townhouse
- Source: BrightMLSPhilly
- MLS ID: DENC2107608
- Updated: 10/14/2026
- Added to Site: 95 day(s) ago
Rental Information
- Max. Lease (Mths): 12
- Min. Lease (Mths): 12
Interior
- Rooms/Areas: Living Room, Dining Room, Primary Bedroom, Bedroom 2, Kitchen, Primary Bathroom, Full Bath, Half Bath
- Fireplace: Yes
- Number of Fireplaces: 1
Rooms
Bathrooms
- Total Bathrooms: 3
- Full Bathrooms: 2
- Half Bathrooms: 1
- Upper Floor Baths: 2
- Upper - Full Baths: 2
- Main Floor Baths: 1
- Main - 1/2 Baths: 1
Bedrooms
- Total Bedrooms: 2
- Bedrooms Upper: 2
Additional Information
- Shared Pool: Yes
- Pool: Yes
Parking
- Parking Type: Driveway
Location
- Area: Newark/Glasgow (30905)
- County: NEW CASTLE
- Subdivision: PRINCETON WOODS
- Cross Streets: Colonial Circle
- Driving Directions: Use GPS
School Information
- School District: Christina
Community
- Association: Yes
- Assoc. Name: COMMON SENSE PROPERTY MANAGEMENT
- Assoc. Fees Include: Lawn Maintenance, Trash, Snow Removal
Heating & Cooling
- Central air: Yes
- Cooling Type: Central A/C
- Cooling Fuel: Electric
- Heating Type: Central
- Heating Fuel: Electric
- Water Heater: Electric
Utilities
- Sewer: Public Sewer
- Water: Public
Structural Information
- Architectural Style: Other
- Structure Type: Interior Row/Townhouse
- Construction: Vinyl Siding
- Foundation: Slab
- Roof: Shingle
- Stories Description: Main, Upper 1
- Square Feet: 1,200
- Sq. Ft. Source: Assessor
- Living Area: 1,200 Sq. Ft.
- Finished Above Grnd: 1,200 Sq. Ft.
- Year Built: 1987
- Year Built Source: Assessor
Lot Features
- Lot Size (Acres): 0.05
- Lot Size (Sq. Ft.): 2,178
- Lot Size Source: Estimated
- Lot Dimensions: 20.00 x 110.00
- Zoning: RES
Financial Considerations
- Price Per Sq. Ft.: $1.5
- Association Fee: $100
- Assoc Fee Freq.: Monthly
- Security Deposit: $1,875
- Owner Pays: Trash Collection
- Tax Total Finished Sq. Ft.: 1200
Disclosures and Reports
- Ownership: Other
Listed by Premier Realty Inc, Cailey S Dean
Schools
Schools serving 9 Revere Pl
School District:Christina School District
| Name | Grades | Distance |
|---|---|---|
Leasure (May B.) Elementary School 1015 Church Road, Newark, DE 19702 | PK-5 | 1.9 mi |
Christiana High School 190 Salem Church Road, Newark, DE 19713 | 9-12 | 2.3 mi |
Kirk (George V.) Middle School 140 Brennen Drive, Newark, DE 19713 | 6-8 | 3.3 mi |
Disclaimer:
School attendance boundaries provided by ATTOM Data Solutions and are for reference only. Contact the school directly to verify enrollment eligibility.
Price History for 9 Revere Pl
Date
Details
Price
Change
Source
10/14/2026
Price Reduced
$1,795
-4.27%
MLS
7/21/2026
Listed
$1,875
—
MLS
Disclaimer: Historical sales information is derived from public records provided by the county offices. Information is not guaranteed and should be independently verified.
9 Revere Place, Newark, DE 19702 (MLS# DENC2107608) is a Townhouse property with 2 bedrooms, 2 full bathrooms and 1 partial bathroom. 9 Revere Place is currently listed for rent at $1,795 and was received on July 21, 2026. Want to learn more about 9 Revere Place? Do you have questions about finding other real estate for sale or rent in Newark? You can browse all Newark rentals or contact a Coldwell Banker agent to request more information.