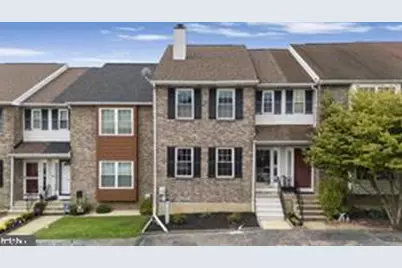
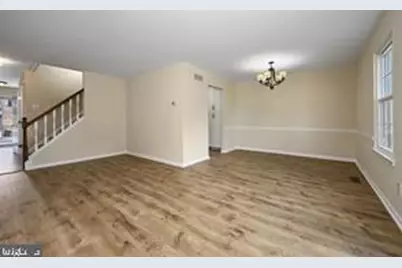
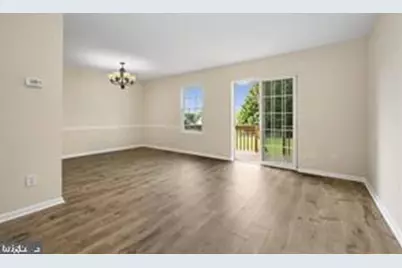
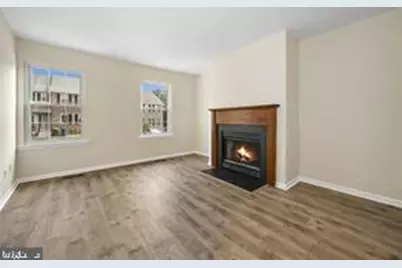
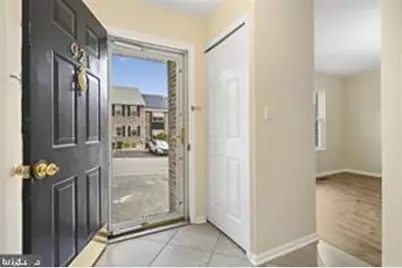
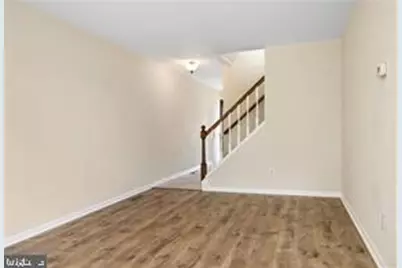
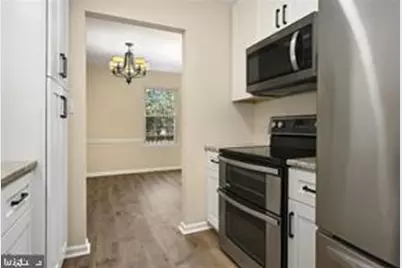
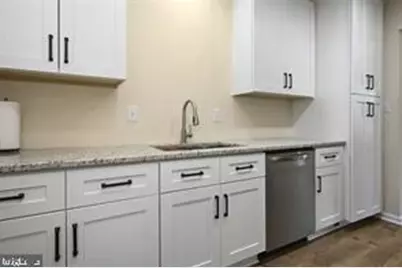
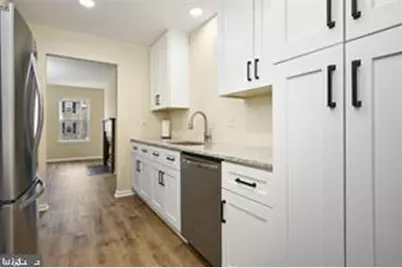
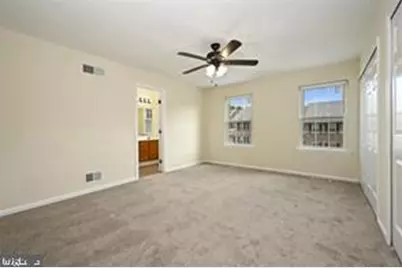
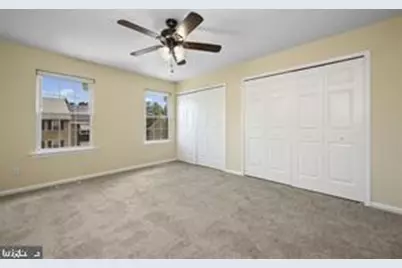
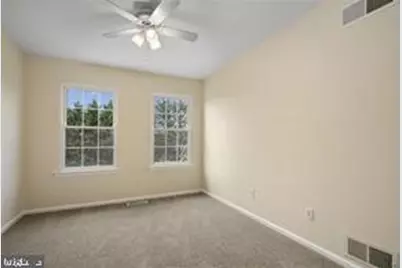
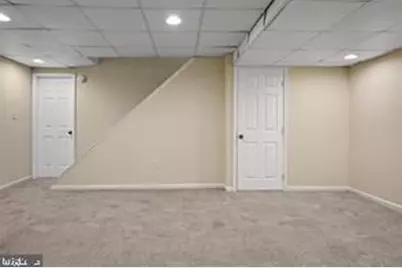
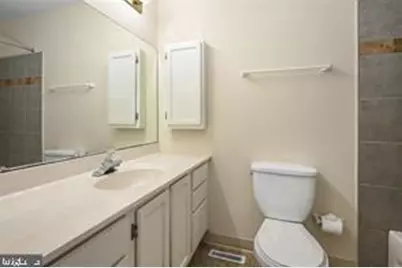
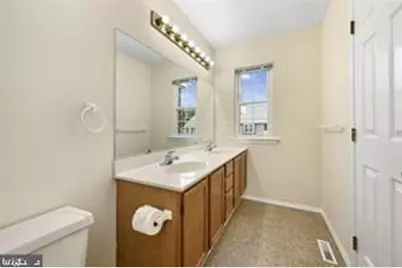
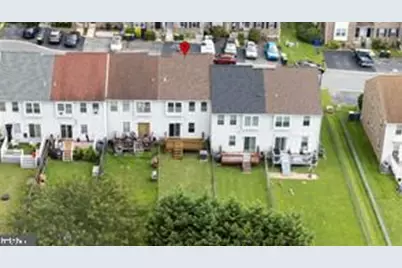
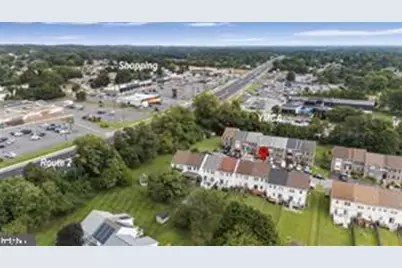
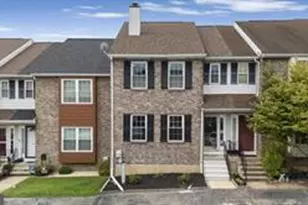
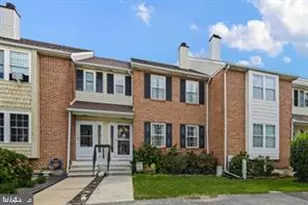
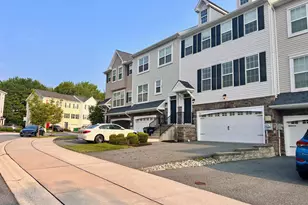
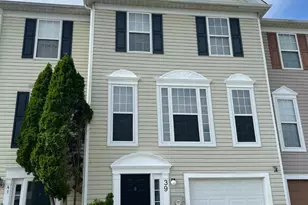
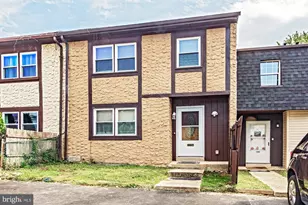
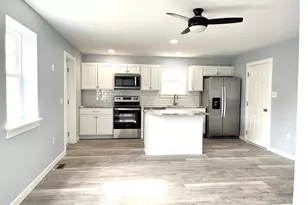
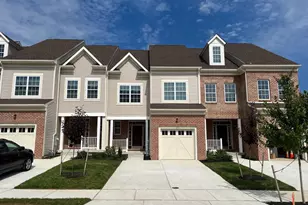
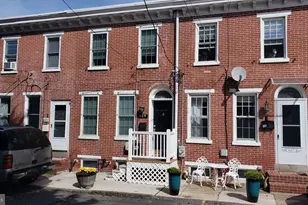
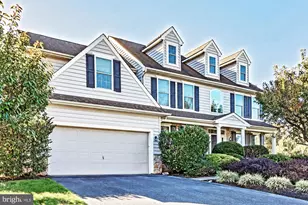
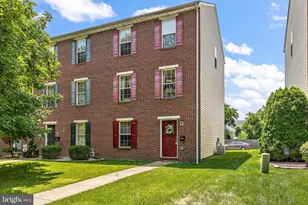
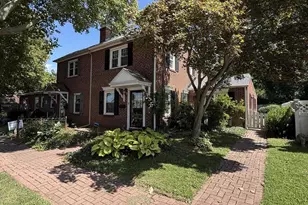
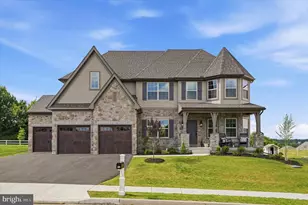
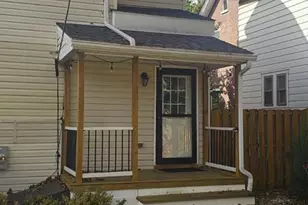
Full Property Details for 921 8th St
General
- Rent: $2,500
- HOA FEE: $3/month
- HOA FEE FREQ.: Annually
- Status: Active
- Type: Townhouse
- Source: BrightMLSPhilly
- MLS ID: DENC2113352
- Updated: 10/24/2026
- Added to Site: 4 day(s) ago
Rental Information
- Max. Lease (Mths): 60
- Min. Lease (Mths): 12
- Rent Includes: HOA/Condo Fee
Interior
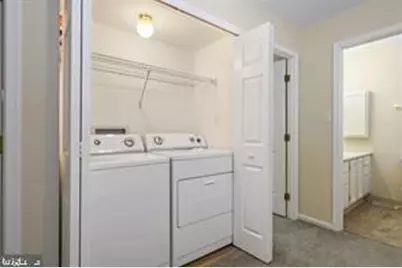
- Rooms/Areas: Dining Room, Family Room, Great Room, Laundry, Utility Room
Rooms
- Total Bathrooms: 3
- Full Bathrooms: 2
- Half Bathrooms: 1
- Upper Floor Baths: 2
- Upper - Full Baths: 2
- Main Floor Baths: 1
- Main - 1/2 Baths: 1
- Total Bedrooms: 3
- Bedrooms Upper: 3
Additional Information
- Shared Amenities: Common Grounds
Parking
- Garage: Yes
- Garage Spaces: 1
- Total Spaces: 3
- Parking Type: Attached Garage, Driveway
- Garage Description: Basement Garage, Garage - Rear Entry
Location
- Area: Newark/Glasgow (30905)
- County: NEW CASTLE
- Subdivision: GREEN VALLEY
- Cross Streets: 316 Clubhouse Lane
- Driving Directions: GPS
School Information
- School District: Christina
Community
- Association: Yes
- Pets Allowed: Yes
- Pets: Dogs OK, Cats OK, Size/Weight Restriction
- Smoking Permitted: Yes
Heating & Cooling
- Central air: Yes
- Cooling Type: Central A/C
- Cooling Fuel: Electric
- Heating Type: Central
- Heating Fuel: Electric
- Water Heater: Electric
Utilities
- Sewer: Public Sewer
- Water: Public
- Utility Description: Electric Available, Cable TV Available, Sewer Available, Water Available
Structural Information
- Architectural Style: Traditional, Colonial
- Structure Type: Interior Row/Townhouse
- Construction: Brick, Shingle Siding
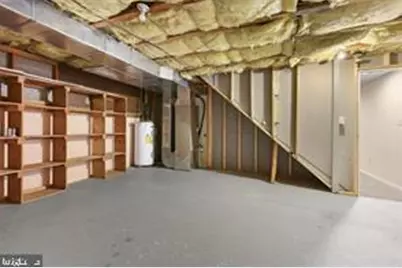
- Basement: Yes
- Basement Desc.: Garage Access, Partially Finished, Walkout Level
- Foundation: Brick/Mortar
- Entry Floor Number: 1
- Stories Description: Main, Upper 1
- Square Feet: 2,025
- Sq. Ft. Source: Estimated
- Living Area: 2,025 Sq. Ft.
- Finished Above Grnd: 1,625 Sq. Ft.
- Finished Below Grnd: 400 Sq. Ft.
- Year Built: 1990
- Year Built Source: Estimated
Lot Features
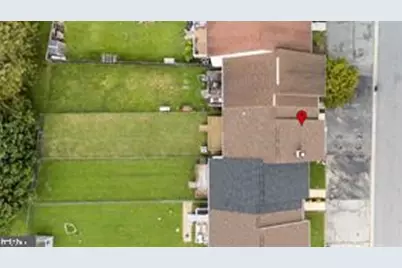
- Lot Size (Acres): 0.07
- Lot Size (Sq. Ft.): 3,049
- Lot Size Source: Estimated
- Zoning: NCPUD
Financial Considerations
- Price Per Sq. Ft.: $1.54
- Association Fee: $30
- Assoc Fee Freq.: Annually
- Security Deposit: $2,600
- Owner Pays: Association Fees, Heater Maintenance Contract, Insurance, Taxes - Real Estate
- Tenant Pays: Cable TV, Electricity, Gas, Heat, Hot Water, Internet, Lawn/Tree/Shrub Care, Sewer, Snow Removal
Disclosures and Reports
- Ownership: Other
- Inclusions: Washer, Dryer, Microwave, stove, and Refrigerator
Listed by RE/MAX Edge, Jonathan J Park