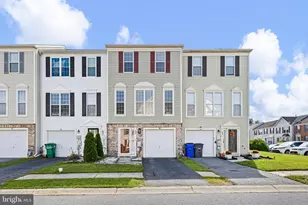
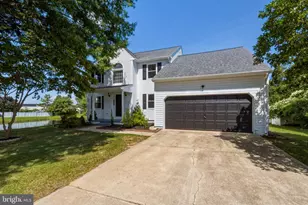
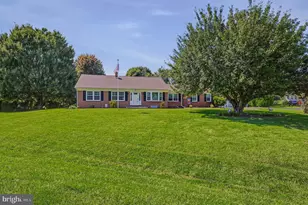
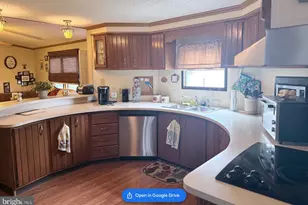
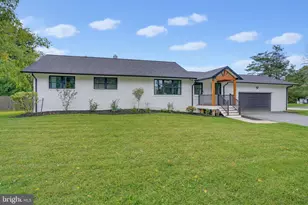
Full Property Details for 97 Iroquois Ct
General
- Sold For: $439,900
- HOA FEE: $4/month
- HOA FEE FREQ.: Annually
- Taxes: $1,762 (2025)
- Status: Closed
- Type: Single Family
- Source: BrightMLSPhilly
- MLS ID: DENC2101122
- Added to Site: 171 day(s) ago
Interior
- Rooms/Areas: Living Room, Dining Room, Primary Bedroom, Bedroom 3, Bedroom 4, Kitchen, Family Room, Foyer, Great Room, Laundry, Bathroom 2, Bonus Room
- Fireplace: Yes
- Number of Fireplaces: 2
- Fireplace(s): Brick, Fireplace - Glass Doors, Screen
- Appliances: Built-In Range, Dishwasher, Refrigerator, Dryer - Electric, Washer, Freezer
- Flooring: Carpet, Hardwood, Tile/Brick, Vinyl
Rooms
- Total Bathrooms: 4
- Full Bathrooms: 3
- Half Bathrooms: 1
- Upper Floor Baths: 2
- Upper - Full Baths: 2
- Main Floor Baths: 2
- Main - Full Baths: 1
- Main - 1/2 Baths: 1
- Total Bedrooms: 4
- Bedrooms Upper: 4
Additional Information
- Pool: Yes
- Private Pool: Yes
- Pool Description: In Ground, Fenced, Vinyl
Exterior
- Exterior Features: Extensive Hardscape, Outbuilding(s), Outside Shower, Street Lights
- Porch/Patio/Deck: Deck(s), Porch(es), Patio(s)
Parking
- Total Spaces: 2
- Parking Features: Concrete Driveway
- Parking Type: Driveway, Off Street
Location
- Area: Newark/Glasgow (30905)
- County: NEW CASTLE
- Subdivision: THE WOODS
- Cross Streets: Churchman's Rd
- Driving Directions: Route # 7 North or South to east on Churchmans RD to South onto Iroquios Ct.
- Direction Faces: West
School Information
- School District: Colonial
Community
- Association: Yes
- Assoc. Name: THE WOODS CIVIC ASSOCIATION
Heating & Cooling
- Central air: Yes
- Cooling Type: Central A/C
- Cooling Fuel: Electric
- Heating Type: 90% Forced Air
- Heating Fuel: Propane - Owned
- Water Heater: Natural Gas
Utilities
- Sewer: Public Sewer
- Water: Public
- Utility Description: Cable TV, Sewer Available, Water Available, Natural Gas Available
Structural Information
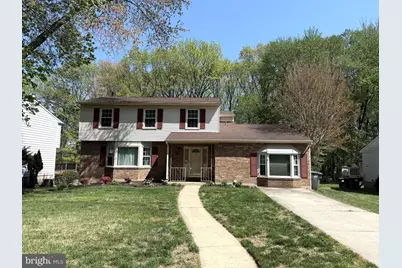
- Architectural Style: Colonial
- Structure Type: Detached
- Construction: Brick, Vinyl Siding, Aluminum Siding, Brick Front
- Basement: Yes
- Basement Desc.: Drainage System, Full, Heated, Interior Access, Partially Finished, Shelving, Sump Pump
- Foundation: Block
- Roof: Architectural Shingle
- Windows: Double Hung, Double Pane, Energy Efficient, Insulated, Replacement
- Stories/Levels: 3
- Stories Description: Main, Upper 1
- Square Feet: 2,710
- Sq. Ft. Source: Estimated
- Living Area: 2,710 Sq. Ft.
- Finished Above Grnd: 2,350 Sq. Ft.
- Finished Below Grnd: 360 Sq. Ft.
- Basement Finished: 50%
- Year Built: 1977
- Year Built Source: Assessor
- Property Condition: Very Good
Unit Information
Additional Structures
Lot Features
- Property View: Creek/Stream, Scenic Vista, Trees/Woods, Water
- Lot Size (Acres): 0.2
- Lot Size (Sq. Ft.): 8,712
- Lot Size Source: Assessor
- Lot Dimensions: 70.80 x 115.00
- Zoning: NC10
- Lot Description: Adjoins - Open Space, Backs - Open Common Area, Backs to Trees, Landscaping, Partly Wooded, Private, Stream/Creek, Tidal Wetland, Year Round Access, Trees/Wooded, Secluded
- Fencing (Description): Chain Link, Rear
Water Features
- Water View: Yes
- Navigable Water: Yes
- Water Access: Yes
- Water Front Type: Creek/Stream
- Water Front Name: Christina River
Financial Considerations
- Price Per Sq. Ft.: $195.74
- Association Fee: $45
- Assoc Fee Freq.: Annually
- Assessment Year: 2025
- School Tax: $1,344
- City/TownTax Freq: Annually
- County Tax: $353
- County Tax Freq: Annually
- Tax w/Assessment: $224,100
- Tax Amount: $1,762
- Tax Year: 2025
- Terms: Standard Sale
- Tax Total Finished Sq. Ft.: 2350
Disclosures and Reports
- Ownership: Fee Simple
- Exclusions: Personal Property
- Inclusions: Refrigerator, Washer, Dryer, Ceiling Fans, Blinds, All Pool Equiptment and accesories, sheds all Inclusions in "As-Is" Condition
- Lot Number: 89
Listed by RE/MAX Associates - Newark, Joseph W Berchock
Sold by RealtyMark Properties, Ping Xu