This is a carousel with tiles that activate property listing cards. Use the previous and next buttons to navigate.
1/3
$389,900 Coming Soon
This is a carousel with tiles that activate property listing cards. Use the previous and next buttons to navigate.
1/3
Property Description
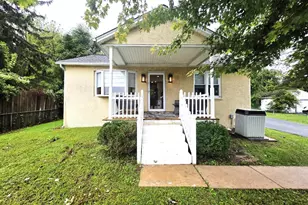
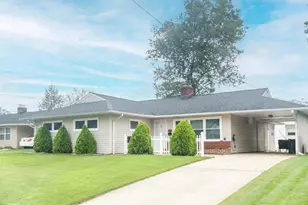
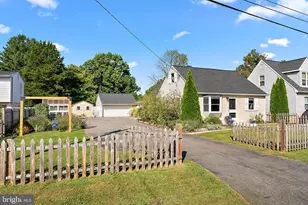
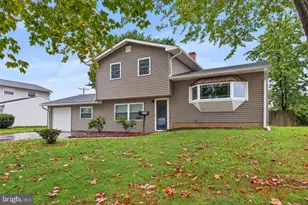
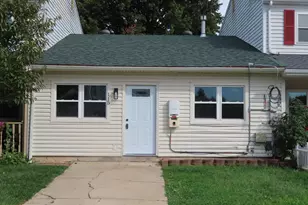
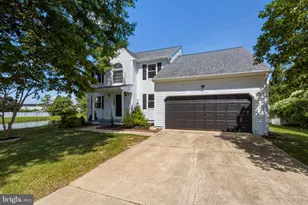
Welcome to 20 Queens Way, where an extensive 2023 renovation and expansion transformed this home into something truly unique. This 3-bedroom, 2-full-bath home features a main-floor primary bedroom with walk-in closet, a beautifully updated kitchen with an impressively oversized pantry, updated baths, and expanded second-floor living space featuring an additional bedroom and library. A spacious rear addition provides even more room to spread out and features its own wood-burning stove, creating a cozy place to relax and unwind. Mini-split systems provide efficient zoned cooling and the flexibility to customize comfort throughout the home. Additional upgrades include a tankless water heater, permanent backup generator, and a roof installed in 2023. And then there's the garage! Built in 2024, the impressive detached two-story garage features 10-foot ceilings, epoxy-coated flooring, a spiral staircase to the second level, and a material lift for conveniently moving items between floors. The upper level offers incredible flexibility for an office, studio, hobby space, workshop, or additional storage. From the expanded living spaces and incredible storage inside to the one-of-a-kind garage outside, the sellers truly went all out in creating a home that is both functional and full of character. There is so much here that simply needs to be seen in person to appreciate. Conveniently located in Newark with easy access to shopping, dining, the hospital and medical facilities, major routes, and everyday amenities. Offered at $389,900. Schedule your showing and come see everything 20 Queens Way has to offer!
Full Property Details
Full Property Details for MLS# DENC2112056
General
- Price: $389,900
- Taxes: $2,577 (2025)
- Status: Coming Soon
- Type: Single Family
- Source: BrightMLSPhilly
- MLS ID: DENC2112056
- Updated: 10/7/2026
- Added to Site: 14 day(s) ago
- Expected Market Date: 10/23/2026
Interior
- Interior Features: Built-Ins, Pantry, Stove - Wood, Walk-in Closet(s)
- Fireplace: Yes
- Number of Fireplaces: 2
- Fireplace(s): Wood
Rooms
Bathrooms
- Total Bathrooms: 2
- Full Bathrooms: 2
- Main Floor Baths: 2
- Main - Full Baths: 2
Bedrooms
- Total Bedrooms: 3
- Bedrooms Upper: 1
- Bedrooms Main & Up: 2
Parking
- Garage: Yes
- Garage Spaces: 1
- Total Spaces: 3
- Parking Type: Driveway, Detached Garage
- Garage Description: Additional Storage Area, Garage - Front Entry, Oversized
Location
- Area: Newark/Glasgow (30905)
- County: NEW CASTLE
- Subdivision: BROOKBEND
- Driving Directions: Ogletown - Stanton Road to entrance to Brookbend. First right on to Queen's Way to home on the right.
School Information
- School District: Christina
- Elementary School: Gallaher
- Middle School: Shue-Medill
- High School: Christiana
Heating & Cooling
- Cooling Type: Zoned
- Cooling Fuel: Electric
- Heating Type: Hot Water
- Heating Fuel: Electric
- Water Heater: Electric
Utilities
- Sewer: Public Sewer
- Water: Public
- Utility Description: Propane
Structural Information
- Architectural Style: Traditional
- Structure Type: Detached
- Construction: Vinyl Siding, Brick
- Foundation: Slab
- Roof: Shingle
- Stories Description: Main, Upper 1
- Square Feet: 2,000
- Sq. Ft. Source: Estimated
- Living Area: 2,000 Sq. Ft.
- Finished Above Grnd: 2,000 Sq. Ft.
- Year Built: 1969
- Year Built Source: Assessor
Additional Structures
- Other Structures: Garage(s)
Lot Features
- Lot Size (Acres): 0.17
- Lot Size (Sq. Ft.): 7,405
- Lot Size Source: Assessor
- Zoning: NC6.5
- Fencing (Description): Vinyl
Financial Considerations
- Price Per Sq. Ft.: $194.95
- Assessment Year: 2025
- School Tax: $2,173
- City/TownTax Freq: Annually
- County Tax: $404
- County Tax Freq: Annually
- Tax w/Assessment: $256,600
- Tax Amount: $2,577
- Tax Year: 2025
Disclosures and Reports
- Ownership: Fee Simple
- Lot Number: 12
Listed by EXP Realty, LLC, Kate Lego
Get Pre-Approved Today
Schools
Schools serving MLS# DENC2112056
School District:Christina School District
| Name | Grades | Distance |
|---|---|---|
Gallaher (Robert S.) Elementary School 800 North Brownleaf Road, Newark, DE 19713 | K-5 | 0.5 mi |
Christiana High School 190 Salem Church Road, Newark, DE 19713 | 9-12 | 1.3 mi |
Shue-Medill Middle School 1500 Capitol Trail, Newark, DE 19711 | 6-8 | 1.4 mi |
Disclaimer:
School attendance boundaries provided by ATTOM Data Solutions and are for reference only. Contact the school directly to verify enrollment eligibility.
Price & Sales History for MLS# DENC2112056
Date
Details
Price
Change
Source
9/27/2026
Listed
$389,900
—
MLS
Disclaimer: Historical sales information is derived from public records provided by the county offices. Information is not guaranteed and should be independently verified.

Estimate the Cost
Estimate the Cost for MLS# DENC2112056
MLS# DENC2112056, Newark, DE 19713 (MLS# DENC2112056) is a Single Family property with 3 bedrooms and 2 full bathrooms. MLS# DENC2112056 is currently listed for $389,900 and was received on September 27, 2026. Want to learn more about MLS# DENC2112056? Do you have questions about finding other Single Family real estate for sale in Newark? You can browse all Newark real estate or contact a Coldwell Banker agent to request more information.