This is a carousel with tiles that activate property listing cards. Use the previous and next buttons to navigate.
1/1
$2,500
This is a carousel with tiles that activate property listing cards. Use the previous and next buttons to navigate.
1/1
Property Description
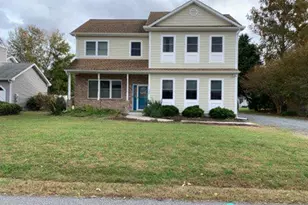
Nestled within the highly sought after Bay Forest Club, this beautifully maintained townhouse features three spacious bedrooms and three and a half bathrooms with the primary bedroom on the main floor. The open-concept layout seamlessly connects the living, dining, and kitchen areas, creating an ideal space for both relaxation and entertaining. The interior is in excellent condition, showcasing high-end finishes that elevate everyday living. Step outside to discover the community's exceptional amenities, designed to enrich your lifestyle. Enjoy sunny afternoons by the outdoor pool, engage in friendly matches on the tennis courts, or unwind at the community center. The clubhouse and fitness center provide additional opportunities for recreation and socializing, while the beautifully maintained common grounds offer a peaceful retreat for leisurely strolls. Parking is a breeze with an attached garage and additional driveway space, ensuring convenience for you and your guests. Available for lease early September with flexible terms ranging from 12 to 24 months, this property invites you to experience a lifestyle of luxury and ease. Interested parties can submit the rental app through the following link. https://apply.link/685nIzY
Full Property Details
Full Property Details for 22480 Grebe Ln
General
- Rent: $2,500
- HOA FEE: $150/month
- HOA FEE FREQ.: One Time
- Status: Closed
- Type: Townhouse
- Source: BrightMLSMidAtlantic
- MLS ID: DESU2115794
- Added to Site: 95 day(s) ago
Rental Information
- Max. Lease (Mths): 24
- Min. Lease (Mths): 12
- Rent Includes: Trash Removal, Pool Maintenance, Snow Removal, HOA/Condo Fee, Grounds Maintenance, Common Area Maintenance, Community Center
Rooms
Bathrooms
- Total Bathrooms: 4
- Full Bathrooms: 3
- Half Bathrooms: 1
- Main Floor Baths: 4
- Main - Full Baths: 3
- Main - 1/2 Baths: 1
Bedrooms
- Total Bedrooms: 3
- Bedrooms Main & Up: 3
Additional Information
- Shared Amenities: Club House, Common Grounds, Community Center, Exercise Room, Fitness Center, Pool - Outdoor, Tot Lots/Playground, Tennis Courts, Shuffleboard, Game Room, Basketball Courts
- Shared Pool: Yes
- Pool: Yes
Parking
- Garage: Yes
- Garage Spaces: 1
- Total Spaces: 1
- Parking Features: Asphalt Driveway
- Parking Type: Attached Garage, Driveway, Off Site
- Garage Description: Garage - Front Entry
Location
- Area: Baltimore Hundred (31001)
- County: SUSSEX
- Subdivision: BAY FOREST CLUB
- Driving Directions: North of 26 headed towards dagsboro
School Information
- School District: Indian River
- Elementary School: Lord Baltimore
- Middle School: Selbyville
- High School: Indian River
Community
- Association: Yes
- Assoc. Name: BAY FOREST COMMUNITY ASSOCIATION
- Assoc. Fees Include: Trash
Heating & Cooling
- Central air: Yes
- Cooling Type: Central A/C
- Cooling Fuel: Other
- Heating Type: Other
- Heating Fuel: Natural Gas, Other
- Water Heater: Natural Gas
Utilities
- Sewer: Public Sewer
- Water: Public
Structural Information
- Architectural Style: Coastal
- Structure Type: Interior Row/Townhouse
- Construction: Combination, Frame, Vinyl Siding
- Foundation: Other
- Roof: Architectural Shingle
- Stories Description: Main
- Square Feet: 2,500
- Sq. Ft. Source: Assessor
- Living Area: 2,500 Sq. Ft.
- Finished Above Grnd: 2,500 Sq. Ft.
- Year Built: 2018
- Year Built Source: Estimated
- Property Condition: Excellent
Lot Features
- Lot Size (Acres): 0.08
- Lot Size (Sq. Ft.): 3,485
- Lot Size Source: Estimated
- Lot Dimensions: 30.00 x 121.00
- Zoning: MR
Financial Considerations
- Price Per Sq. Ft.: $1
- Association Fee: $150
- Assoc Fee Freq.: One Time
- Application Fee: $39
- Other Fee: $100
- Other Fee Freq.: Annually
- Security Deposit: $2,500
- Tenant Pays: Utilities - All
- Tax Total Finished Sq. Ft.: 1290
Disclosures and Reports
- Ownership: Other
Listed by Crowley Associates Realty, Regina White and Crowley Associates Realty, BETSEY PARRETT
Sold by Crowley Associates Realty, Regina White

Schools
Schools serving 22480 Grebe Ln
School District:Indian River School District
| Name | Grades | Distance |
|---|---|---|
Lord Baltimore Elementary School 120 Atlantic Avenue, Ocean View, DE 19970 | PK-5 | 2 mi |
Selbyville Middle School 80 Bethany Road, Selbyville, DE 19975 | 6-8 | 8.9 mi |
Indian River High School, Dagsboro, DE 29772 Armory Road, Dagsboro, DE 19945 | 8-12 | 6.3 mi |
Disclaimer:
School attendance boundaries provided by ATTOM Data Solutions and are for reference only. Contact the school directly to verify enrollment eligibility.
Price History for 22480 Grebe Ln
Date
Details
Price
Change
Source
10/01/2026
Sold
$2,500
—
MLS
7/09/2026
Listed
$2,500
—
MLS
Disclaimer: Historical sales information is derived from public records provided by the county offices. Information is not guaranteed and should be independently verified.
22480 Grebe Lane, Ocean View, DE 19970 (MLS# DESU2115794) is a Townhouse property that was sold at $2,500 on October 01, 2026. Want to learn more about 22480 Grebe Lane? Do you have questions about finding other real estate for sale or rent in Ocean View? You can browse all Ocean View rentals or contact a Coldwell Banker agent to request more information.