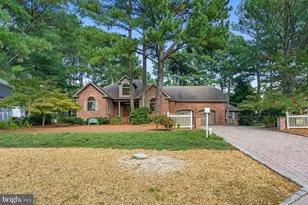
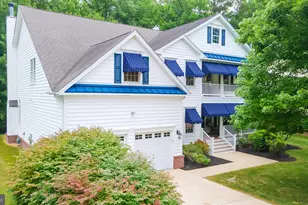
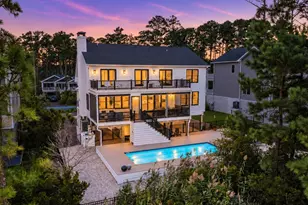
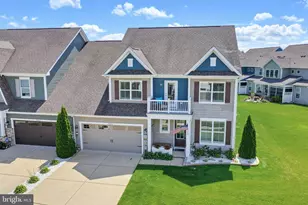
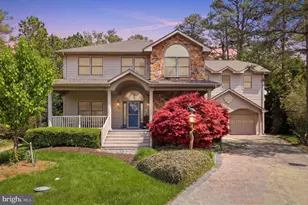
Full Property Details for 24 Fogland Ln
General
- Sold For: $1,225,000
- HOA FEE: $250/month
- Taxes: $4,046 (2025)
- Status: Closed
- Type: Single Family
- Source: BrightMLSMidAtlantic
- MLS ID: DESU2115538
- Added to Site: 78 day(s) ago
Interior
- Number of Rooms: 8
- Interior Features: Bathroom - Stall Shower, Bathroom - Tub Shower, Bathroom - Walk-In Shower, Carpet, Ceiling Fan(s), Combination Dining/Living, Combination Kitchen/Dining, Combination Kitchen/Living, Dining Area, Entry Level Bedroom, Floor Plan - Open, Formal/Separate Dining Room, Kitchen - Gourmet, Kitchen - Island, Kitchen - Table Space, Pantry, Primary Bath(s), Recessed Lighting, Sprinkler System, Walk-in Closet(s), Window Treatments
- Appliances: Built-In Microwave, Built-In Range, Central Vacuum, Cooktop - Down Draft, Dishwasher, Disposal, Dryer, Dryer - Electric, Exhaust Fan, Extra Refrigerator/Freezer, Microwave, Oven - Self Cleaning, Oven - Wall, Range Hood, Refrigerator, Stainless Steel Appliances, Washer, Water Heater
- Flooring: Carpet, Concrete, Engineered Wood
Rooms
- Total Bathrooms: 5
- Full Bathrooms: 4
- Half Bathrooms: 1
- Upper Floor Baths: 3
- Upper - Full Baths: 3
- Main Floor Baths: 2
- Main - Full Baths: 1
- Main - 1/2 Baths: 1
- Total Bedrooms: 4
- Bedrooms Upper: 3
- Bedrooms Main & Up: 1
- Laundry: Has Laundry, Main Floor
Additional Information
- Shared Amenities: Bike Trail, Billiard Room, Club House, Common Grounds, Exercise Room, Fitness Center, Game Room, Jog/Walk Path, Meeting Room, Library, Party Room, Pickleball Courts, Pool - Indoor, Pool - Outdoor, Sauna, Spa, Swimming Pool
- Shared Pool: Yes
- Pool: Yes
- Security/Safety: Carbon Monoxide Detector(s), Main Entrance Lock, Smoke Detector
Exterior
- Exterior Features: Exterior Lighting, Gutter System, Lawn Sprinkler, Outside Shower, Sidewalks, Underground Lawn Sprinkler, Extensive Hardscape
Parking
- Garage: Yes
- Garage Spaces: 2
- Total Spaces: 4
- Parking Features: Concrete Driveway
- Parking Type: Attached Garage, Driveway, On Street
- Garage Description: Built In, Garage - Side Entry, Garage Door Opener
Location
- Area: Baltimore Hundred (31001)
- County: SUSSEX
- Subdivision: OCEAN VIEW BEACH CLUB
- Cross Streets: Muddy Neck Road
- Driving Directions: From Route One to Rt 26W, Left onto Kent Ave (turns into Muddy Neck Rd). Turn right onto Beach Club Ave into the community, first left on Basin Cove Way then right onto Old Orchard Ave, first left on Bennett Point Lane, second right is Fogland Lane, third house on the right
- Direction Faces: North
- City Limits: Yes
School Information
- School District: Indian River
Community
- Association: Yes
- Assoc. Name: OCEAN VIEW BEACH CLUB
- Assoc. Fees Include: Common Area Maintenance, Lawn Maintenance, Management, Pool(s), Recreation Facility, Reserve Funds, Sauna, Snow Removal, Trash
- Pets Allowed: Yes
- Pets: Cats OK, Dogs OK
Heating & Cooling
- Central air: Yes
- Cooling Type: Central A/C, Ceiling Fan(s)
- Cooling Fuel: Electric
- Heating Type: Central
- Heating Fuel: Propane - Metered
- Water Heater: Propane
Utilities
- Sewer: Public Sewer
- Water: Public
- Utility Description: Cable TV Available, Electric Available, Phone Available, Propane - Community, Sewer Available, Water Available, Under Ground
Structural Information
- Architectural Style: Coastal
- Structure Type: Detached
- Builder: K Hovnanian
- Model: Bethany 2
- Construction: Stick Built
- Foundation: Slab
- Roof: Architectural Shingle
- Walls/Ceilings: Dry Wall
- Windows: Screens, Sliding, Double Pane
- Doors: Sliding Glass
- Entry Floor Number: 1
- Stories/Levels: 2
- Stories Description: Main, Upper 1
- Square Feet: 4,040
- Sq. Ft. Source: Estimated
- Living Area: 4,040 Sq. Ft.
- Finished Above Grnd: 4,040 Sq. Ft.
- Year Built: 2018
- Year Built Source: Estimated
- Property Condition: Excellent
Unit Information
Additional Structures
Lot Features
- Property View: Street, Other
- Lot Size (Acres): 0.19
- Lot Size (Sq. Ft.): 8,276
- Lot Size Source: Estimated
- Street/Road Desc.: Black Top
- Zoning: TN
- Lot Description: Backs - Open Common Area, Front Yard, Landscaping, Private, Rear Yard
Financial Considerations
- Price Per Sq. Ft.: $297.03
- Association Fee: $250
- Assoc Fee Freq.: Monthly
- Assessment Year: 2025
- School Tax: $1,942
- City/TownTax: $1,887
- City/TownTax Freq: Annually
- County Tax: $216
- County Tax Freq: Annually
- Tax Amount: $4,046
- Tax Year: 2025
- Terms: Standard Sale
Disclosures and Reports
- Ownership: Fee Simple
- Inclusions: none
Listed by Crowley Associates Realty, Douglas H Purcell
Sold by Non Subscribing Office, NON MEMBER