This is a carousel with tiles that activate property listing cards. Use the previous and next buttons to navigate.
1/1
$429,990
This is a carousel with tiles that activate property listing cards. Use the previous and next buttons to navigate.
1/1
Property Description
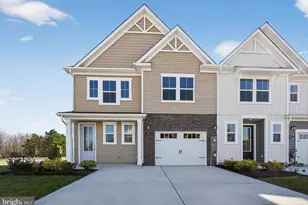
**SPECIAL OFFER! CLOSING COST INCENTIVES AVAILABLE WITH USE OF APPROVED LENDER AND TITLE!!**CONTACT SHOWING CONTACT FOR MORE DETAILS This last quick-delivery pond home is ready now and offers the perfect blend of comfort, style, and coastal convenience. Located just 3.5 miles from Bethany Beach and directly across from Bear Trap Dunes, this home provides an exceptional setting close to everything you need. Featuring 3 bedrooms, 2.5 baths, and a 2-car garage, this thoughtfully designed home offers main-level living with the primary suite conveniently located on the first floor. The open-concept layout is filled with stunning natural light and showcases luxury vinyl plank flooring, upgraded quartz countertops, tile finishes, a farmhouse sink, and recessed lighting throughout. Upstairs, enjoy a spacious loft, two additional bedrooms, a full bath, and plenty of storage, perfect for guests or flexible living space. Step outside to the covered back porch overlooking the pond, creating a peaceful retreat ideal for relaxing or entertaining. Conveniently located near grocery stores, pharmacies, dining, and everyday essentials, this move-in-ready home is perfect as a summer getaway or primary residence. A rare opportunity combining luxury finishes, scenic views, and an unbeatable location.
Full Property Details
Full Property Details for 245 Lackawanna Ln #HOMESITE 75
General
- Sold For: $429,990
- HOA FEE: $123/month
- Taxes: $2,500
- Status: Closed
- Type: Townhouse
- Source: BrightMLSMidAtlantic
- MLS ID: DESU2102946
- Added to Site: 184 day(s) ago
Interior
- Interior Features: Combination Dining/Living, Combination Kitchen/Dining, Entry Level Bedroom, Walk-in Closet(s), Family Room Off Kitchen, Kitchen - Island, Upgraded Countertops, Recessed Lighting, Bathroom - Walk-In Shower, Primary Bath(s), Kitchen - Gourmet
- Fireplace: Yes
- Number of Fireplaces: 1
- Fireplace(s): Electric
- Appliances: Dishwasher, Microwave, Refrigerator, Stainless Steel Appliances, Oven/Range - Gas, Disposal
Rooms
Bathrooms
- Total Bathrooms: 3
- Full Bathrooms: 2
- Half Bathrooms: 1
- Upper Floor Baths: 1
- Upper - Full Baths: 1
- Main Floor Baths: 2
- Main - Full Baths: 1
- Main - 1/2 Baths: 1
Bedrooms
- Total Bedrooms: 3
- Bedrooms Upper: 2
- Bedrooms Main & Up: 1
Additional Information
- Shared Amenities: Fitness Center, Swimming Pool, Jog/Walk Path, Tennis Courts
- Shared Pool: Yes
- Pool: Yes
Exterior
- Porch/Patio/Deck: Porch(es)
Parking
- Garage: Yes
- Garage Spaces: 2
- Total Spaces: 2
- Parking Type: Attached Garage
- Garage Description: Garage - Front Entry
Location
- Area: Indian River Hundred (31008)
- County: SUSSEX
- Subdivision: SILVER WOODS
- Driving Directions: From Rd 84/Central Ave (Ocean View, DE): Go straight for 1.6 Mi, Turn left onto Beaver Dam Rd. After 0.4 mi, Turn right onto Pittston Ave. After 0.2 mi, Turn right onto Merrick Way, turn right onto Lackawanna Lane.
- City Limits: Yes
School Information
- School District: Indian River
- Elementary School: Lord Baltimore
- Middle School: Selbyville
- High School: Indian River
Community
- Association: Yes
- Assoc. Fees Include: Lawn Maintenance
Heating & Cooling
- Central air: Yes
- Cooling Type: Central A/C, Programmable Thermostat, Zoned
- Cooling Fuel: Bottled Gas
- Heating Type: Programmable Thermostat, Zoned, Forced Air
- Heating Fuel: Propane - Owned, Propane - Leased
- Water Heater: Tankless
Utilities
- Sewer: Public Sewer
- Water: Public
Structural Information
- Architectural Style: Villa
- Structure Type: Interior Row/Townhouse
- Builder: DRB Homes
- Model: PERCH
- Construction: Vinyl Siding, Stone, Shake Siding
- Foundation: Slab
- Roof: Architectural Shingle
- Stories Description: Main, Upper 1
- Square Feet: 2,070
- Sq. Ft. Source: Estimated
- Living Area: 2,070 Sq. Ft.
- Finished Above Grnd: 2,070 Sq. Ft.
- Year Built: 2026
- Year Built Source: Estimated
- Property Condition: Excellent
Lot Features
- Lot Size (Acres): 0.06
- Lot Size (Sq. Ft.): 2,800
- Lot Size Source: Estimated
- Zoning: MXPC
Water Features
- Water Front Type: Pond
Financial Considerations
- Price Per Sq. Ft.: $212.56
- Association Fee: $123
- Assoc Fee Freq.: Monthly
- City/TownTax: $2,500
- City/TownTax Freq: Annually
- Tax Amount: $2,500
- Terms: Standard Sale
Disclosures and Reports
- Ownership: Fee Simple
- Lot Number: 75
Listed by DRB Group Realty, LLC, Brittany Newman
Sold by Unrepresented, Unrepresented

Get Pre-Approved Today
Schools
Schools serving 245 Lackawanna Ln #HOMESITE 75
School District:Indian River School District
| Name | Grades | Distance |
|---|---|---|
Lord Baltimore Elementary School 120 Atlantic Avenue, Ocean View, DE 19970 | PK-5 | 1.8 mi |
Selbyville Middle School 80 Bethany Road, Selbyville, DE 19975 | 6-8 | 6.7 mi |
Indian River High School, Dagsboro, DE 29772 Armory Road, Dagsboro, DE 19945 | 8-12 | 6.6 mi |
Disclaimer:
School attendance boundaries provided by ATTOM Data Solutions and are for reference only. Contact the school directly to verify enrollment eligibility.
Price & Sales History for 245 Lackawanna Ln #HOMESITE 75
Date
Details
Price
Change
Source
7/21/2026
Sold
$429,990
-2.27%
MLS
6/18/2026
Price Reduced
$439,990
-2.22%
MLS
5/27/2026
Price Reduced
$449,990
-2.17%
MLS
4/22/2026
Price Reduced
$459,990
-2.13%
MLS
3/13/2026
Price Reduced
$469,990
-2.08%
MLS
2/12/2026
Price Reduced
$479,990
-2.04%
MLS
1/22/2026
Listed
$489,990
—
MLS
Disclaimer: Historical sales information is derived from public records provided by the county offices. Information is not guaranteed and should be independently verified.
245 Lackawanna Lane #HOMESITE 75, Ocean View, DE 19970 (MLS# DESU2102946) is a Townhouse property that was sold at $429,990 on July 21, 2026. Want to learn more about 245 Lackawanna Lane #HOMESITE 75? Do you have questions about finding other Townhouse real estate for sale in Ocean View? You can browse all Ocean View real estate or contact a Coldwell Banker agent to request more information.