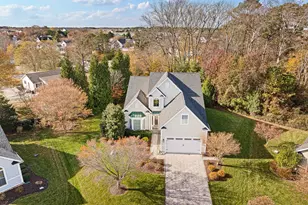
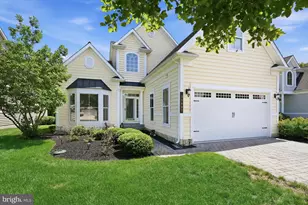
Full Property Details for 30925 Fresh Pond Dr
General
- Sold For: $759,900
- HOA FEE: $203/month
- HOA FEE FREQ.: Quarterly
- Taxes: $1,300 (2025)
- Status: Closed
- Type: Single Family
- Source: BrightMLSMidAtlantic
- MLS ID: DESU2115872
- Added to Site: 88 day(s) ago
Interior
- Interior Features: Carpet, Dining Area, Crown Moldings, Entry Level Bedroom, Combination Kitchen/Living, Pantry, Walk-in Closet(s), Window Treatments
- Fireplace: Yes
- Number of Fireplaces: 1
- Fireplace(s): Gas/Propane
- Appliances: Disposal, Dryer, Icemaker, Microwave, Cooktop, Range Hood, Refrigerator, Washer, Water Heater, Oven - Wall, Built-In Microwave
- Flooring: Carpet, Hardwood, Tile/Brick
Rooms
- Total Bathrooms: 3
- Full Bathrooms: 3
- Upper Floor Baths: 1
- Upper - Full Baths: 1
- Main Floor Baths: 2
- Main - Full Baths: 2
- Total Bedrooms: 4
- Bedrooms Upper: 1
- Bedrooms Main & Up: 3
- Laundry: Washer In Unit, Dryer In Unit
Additional Information
- Shared Amenities: Pool - Outdoor
- Shared Pool: Yes
- Pool: Yes
Exterior
- Exterior Features: Lawn Sprinkler, BBQ Grill
- Porch/Patio/Deck: Deck(s)
Parking
- Garage: Yes
- Garage Spaces: 2
- Total Spaces: 2
- Parking Features: Concrete Driveway
- Parking Type: Attached Garage
- Garage Description: Garage Door Opener, Garage - Front Entry
Location
- Area: Baltimore Hundred (31001)
- County: SUSSEX
- Subdivision: BETHANY PRESERVE
- Driving Directions: Please use GPS directions.
School Information
- School District: Indian River
Community
- Association: Yes
- Assoc. Name: BETHANY PRESERVE HOA
- Assoc. Fees Include: Common Area Maintenance, Pool(s)
Heating & Cooling
- Central air: Yes
- Cooling Type: Central A/C
- Cooling Fuel: Electric
- Heating Type: Forced Air
- Heating Fuel: Propane - Owned
- Water Heater: Propane
Utilities
- Sewer: Public Sewer
- Water: Public
- Utility Description: Propane
Structural Information
- Architectural Style: Coastal, Craftsman
- Structure Type: Detached
- Construction: Stick Built, Vinyl Siding
- Basement: Yes
- Basement Desc.: Sump Pump
- Foundation: Crawl Space
- Windows: Screens
- Stories Description: Main, Upper 1
- Square Feet: 2,421
- Sq. Ft. Source: Estimated
- Living Area: 2,421 Sq. Ft.
- Finished Above Grnd: 2,421 Sq. Ft.
- Year Built: 2012
- Year Built Source: Estimated
Additional Structures
- Other Structures: Loafing Shed
Lot Features
- Lot Size (Acres): 0.19
- Lot Size (Sq. Ft.): 8,276
- Lot Size Source: Estimated
- Zoning: MR
Financial Considerations
- Price Per Sq. Ft.: $313.88
- Association Fee: $610
- Assoc Fee Freq.: Quarterly
- Assessment Year: 2025
- School Tax: $1,170
- County Tax: $130
- County Tax Freq: Annually
- Tax w/Assessment: $608,700
- Tax Amount: $1,300
- Tax Year: 2025
- Terms: Standard Sale
Disclosures and Reports
- Ownership: Fee Simple
- Inclusions: Sump pump, Satellite dish, (1) wall mounted flat screen TV, (1) wall brackets for TV, (1) garage opener, (1) garage remote, Smart Thermostat, irrigation system, fuel storage tank
Listed by Weichert, Realtors - Beach Bound, Robert B. Arlett
Sold by Atlantic Shores Sotheby's International Realty, Dianna P Harris