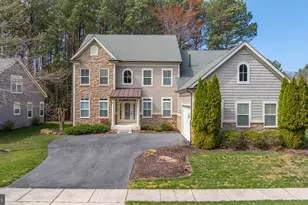
Full Property Details for 31897 Wharf Ct
General
- Sold For: $845,000
- HOA FEE: $340/month
- Taxes: $1,506 (2025)
- Status: Closed
- Type: Single Family
- Source: BrightMLSMidAtlantic
- MLS ID: DESU2107070
- Added to Site: 205 day(s) ago
Interior
- Interior Features: Bathroom - Walk-In Shower, Combination Dining/Living, Combination Kitchen/Dining, Combination Kitchen/Living, Dining Area, Entry Level Bedroom, Floor Plan - Open, Formal/Separate Dining Room, Pantry
- Fireplace: Yes
- Number of Fireplaces: 1
- Fireplace(s): Double Sided, Gas/Propane
Rooms
- Total Bathrooms: 4
- Full Bathrooms: 3
- Half Bathrooms: 1
- Upper Floor Baths: 2
- Upper - Full Baths: 2
- Main Floor Baths: 2
- Main - Full Baths: 1
- Main - 1/2 Baths: 1
- Total Bedrooms: 4
- Bedrooms Upper: 3
- Bedrooms Main & Up: 1
Additional Information
- Shared Amenities: Boat Dock/Slip, Common Grounds, Community Center, Exercise Room, Fitness Center, Pickleball Courts, Pool - Outdoor, Swimming Pool, Tennis Courts, Tot Lots/Playground, Water/Lake Privileges
- Shared Pool: Yes
- Pool: Yes
Exterior
- Porch/Patio/Deck: Screened, Porch(es)
Parking
- Garage: Yes
- Garage Spaces: 2
- Total Spaces: 2
- Parking Type: Attached Garage, Driveway
- Garage Description: Additional Storage Area, Garage - Side Entry, Garage Door Opener, Inside Access
Location
- Area: Baltimore Hundred (31001)
- County: SUSSEX
- Subdivision: WHITE CREEK AT BETHANY
- Driving Directions: Heading North on Clubhouse Rd. turn left onton Nautical Pl. and take a left on to Sea Breeze Ln. then another left onto Seaside Dr.- Wharf CT will be on the left and the home is on the corner. Driveway is the first one on the Left.
School Information
- School District: Indian River
- Elementary School: Lord Baltimore
- Middle School: Selbyville
- High School: Indian River
Community
- Association: Yes
- Assoc. Name: LEGUM & NORMAN
Heating & Cooling
- Central air: Yes
- Cooling Type: Central A/C
- Cooling Fuel: Electric
- Heating Type: Forced Air
- Heating Fuel: Propane - Metered
- Water Heater: Tankless
Utilities
- Sewer: Public Sewer
- Water: Public
Structural Information
- Architectural Style: Coastal
- Structure Type: Detached
- Builder: Dan Ryan Builders
- Model: Fiji
- Construction: Block, Stick Built, Vinyl Siding
- Foundation: Crawl Space
- Roof: Architectural Shingle
- Stories Description: Main, Upper 1
- Square Feet: 3,097
- Sq. Ft. Source: Estimated
- Living Area: 3,097 Sq. Ft.
- Finished Above Grnd: 3,097 Sq. Ft.
- Year Built: 2022
- Year Built Source: Assessor
- Property Condition: Excellent
Lot Features
- Property View: Trees/Woods
- Lot Size (Acres): 0.29
- Lot Size (Sq. Ft.): 12,632
- Lot Size Source: Assessor
- Lot Dimensions: 90.00 x 125.00
- Zoning: MR
Financial Considerations
- Price Per Sq. Ft.: $276.07
- Association Fee: $340
- Assoc Fee Freq.: Monthly
- Assessment Year: 2025
- School Tax: $1,355
- County Tax: $151
- County Tax Freq: Annually
- Tax Amount: $1,506
- Tax Year: 2025
- Terms: Standard Sale
- Tax Total Finished Sq. Ft.: 1068
Disclosures and Reports
- Ownership: Fee Simple
- Inclusions: All curtains and curtain rods, garage refrigerator, back porch furniture (excluding the 2 gray rockers), rug on porch, kitchen island stools, TV mounts (no TV's), 2 white chest of drawers in the primary bedroom closet alcoves + closet rug. Bench and shelving in the mud room by the garage access.
- Lot Number: 84
Listed by Keller Williams Realty, Sarah Shoemaker
Sold by Keller Williams Realty, David Grove