No photo available
$549,900
Property Description
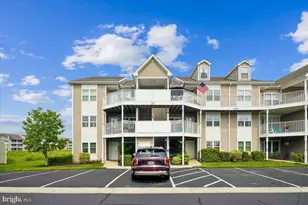
This thoughtfully designed ranch-style home offers 1,411 heated square feet with 2 bedrooms, 2 baths, and a first-floor owner's suite. The open-concept layout seamlessly connects the kitchen, dining area, and great room, creating a comfortable space for everyday living and entertaining. Personalization options allow homeowners to tailor the home to fit their lifestyle. Sundance Club is a new 55+ coastal community coming soon just minutes from Bethany Beach and the boardwalk. Planned amenities include a clubhouse with a fitness center, coffee bar, lounge, bar, and billiards, as well as an outdoor pool, pickleball courts, community garden, and dog park. Designed for active adults, Sundance Club will offer a vibrant lifestyle centered around recreation, relaxation, and connection.
Full Property Details
Full Property Details for 32280 Sundance Circle
General
- Price: $549,900
- HOA FEE: $181/month
- Taxes: (2025)
- Status: Active
- Type: Condo
- Source: BrightMLSMidAtlantic
- MLS ID: DESU2116290
- Updated: 7/16/2026
- Added to Site: 23 day(s) ago
Interior
- Interior Features: Bathroom - Walk-In Shower, Bathroom - Tub Shower, Built-Ins, Carpet, Ceiling Fan(s), Combination Dining/Living, Combination Kitchen/Dining, Combination Kitchen/Living, Entry Level Bedroom, Family Room Off Kitchen, Floor Plan - Open, Formal/Separate Dining Room, Kitchen - Eat-In, Kitchen - Island, Pantry, Primary Bath(s), Recessed Lighting, Wood Floors, Walk-in Closet(s), Upgraded Countertops, Other
- Appliances: Built-In Microwave, Commercial Range, Dishwasher, Disposal, Dryer, Energy Efficient Appliances, Exhaust Fan, Oven - Single, Stainless Steel Appliances, Refrigerator, Washer
- Flooring: Carpet, Luxury Vinyl Plank, Other
Rooms
Bathrooms
- Total Bathrooms: 2
- Full Bathrooms: 2
- Main Floor Baths: 2
- Main - Full Baths: 2
Bedrooms
- Total Bedrooms: 2
- Bedrooms Main & Up: 2
Other Rooms
- Laundry: Has Laundry
Additional Information
- Shared Amenities: Bar/Lounge, Common Grounds, Dog Park, Club House, Fitness Center, Game Room, Jog/Walk Path, Pickleball Courts, Pool - Outdoor, Other
- Shared Pool: Yes
- Pool: Yes
Parking
- Garage: Yes
- Garage Spaces: 2
- Total Spaces: 2
- Parking Features: Paved Driveway, Paved Parking
- Parking Type: Attached Garage, Driveway
- Garage Description: Additional Storage Area, Covered Parking, Garage - Front Entry
Location
- Area: Baltimore Hundred (31001)
- County: SUSSEX
- Driving Directions: Use your preferred GPS for the best & most accurate directions to the property.
School Information
- School District: Indian River
Community
- Assoc. Fees Include: Lawn Maintenance, Common Area Maintenance, Trash, Pool(s), Snow Removal, Road Maintenance, Management
- Pets Allowed: Yes
- Pets: Cats OK, Dogs OK, Number Limit
- Adult Community: Yes
Heating & Cooling
- Central air: Yes
- Cooling Type: Central A/C
- Cooling Fuel: Other
- Heating Type: Other
- Heating Fuel: Other
- Water Heater: Natural Gas
Utilities
- Sewer: Public Sewer
- Water: Public
- Utility Description: Cable TV Available, Electric Available, Natural Gas Available, Water Available, Sewer Available
Structural Information
- Architectural Style: Coastal, Contemporary, Craftsman, Mid-Century Modern, Other
- Structure Type: Detached
- Builder: Schell Brothers
- Model: Camden
- Construction: Vinyl Siding, Tile, Low VOC Products/Finishes, Advanced Framing
- Foundation: Crawl Space
- Roof: Architectural Shingle, Other
- Walls/Ceilings: Tray Ceilings, Other
- Stories Description: Main
- Square Feet: 1,411
- Sq. Ft. Source: Estimated
- Living Area: 1,411 Sq. Ft.
- Finished Above Grnd: 1,411 Sq. Ft.
- Property Condition: Excellent
Additional Structures
- Other Structures: None
Lot Features
- Lot Size (Acres): 50.19
- Lot Size (Sq. Ft.): 2,186,276
- Lot Size Source: Assessor
- Zoning: GR
Financial Considerations
- Price Per Sq. Ft.: $389.72
- Condo Fee: $181
- Condo Fee Freq: Monthly
- Water/Sewer Hookup: $11,687
- Assessment Year: 2025
- County Tax Freq: Annually
- Tax Year: 2025
Disclosures and Reports
- Ownership: Fee Simple
- Condo: Yes
Listed by Keller Williams Realty, Matthew Lunden
Get Pre-Approved Today
Schools
Schools serving 32280 Sundance Circle
School District:Indian River School District
| Name | Grades | Distance |
|---|---|---|
Lord Baltimore Elementary School 120 Atlantic Avenue, Ocean View, DE 19970 | PK-5 | 1.4 mi |
Selbyville Middle School 80 Bethany Road, Selbyville, DE 19975 | 6-8 | 8.4 mi |
Indian River High School, Dagsboro, DE 29772 Armory Road, Dagsboro, DE 19945 | 8-12 | 6.3 mi |
Disclaimer:
School attendance boundaries provided by ATTOM Data Solutions and are for reference only. Contact the school directly to verify enrollment eligibility.
Price & Sales History for 32280 Sundance Circle
Date
Details
Price
Change
Source
7/16/2026
Listed
$549,900
—
MLS
Disclaimer: Historical sales information is derived from public records provided by the county offices. Information is not guaranteed and should be independently verified.

Tax History
Tax History for 32280 Sundance Circle
Year
Property Taxes
Change
Tax Assessment
Change
2025
—
—
Disclaimer: Historical tax information is derived from public records provided by the county offices. Information is not guaranteed and should be independently verified.
Estimate the Cost
Estimate the Cost for 32280 Sundance Circle
32280 Sundance Circle, Ocean View, DE 19970 (MLS# DESU2116290) is a Condo property with 2 bedrooms and 2 full bathrooms. 32280 Sundance Circle is currently listed for $549,900 and was received on July 16, 2026. Want to learn more about 32280 Sundance Circle? Do you have questions about finding other Condo real estate for sale in Ocean View? You can browse all Ocean View real estate or contact a Coldwell Banker agent to request more information.