This is a carousel with tiles that activate property listing cards. Use the previous and next buttons to navigate.
1/1
$860,000
This is a carousel with tiles that activate property listing cards. Use the previous and next buttons to navigate.
1/1
Property Description
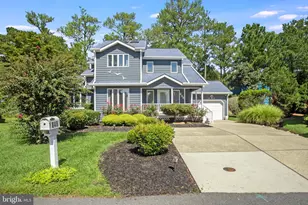
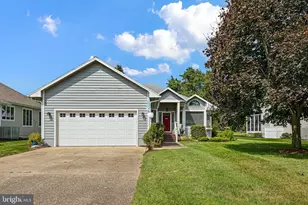
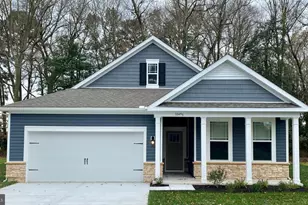
Nestled within the prestigious RESERVES community, this exquisite 4-bedroom, 3-bathroom residence embodies the perfect blend of luxury and comfort. Built in 2017, this home showcases a stunning architectural style that harmonizes Coastal, Contemporary, and Craftsman elements, creating a warm and inviting atmosphere. Step inside to discover an open floor plan that seamlessly connects the living, dining, and kitchen areas, ideal for both entertaining and everyday living. The gourmet kitchen is a chef's dream, featuring upgraded countertops, a spacious island, and top-of-the-line stainless steel appliances, including a wall oven and cooktop. The combination of recessed lighting and elegant built-ins enhances the ambiance, while the walk-in pantry ensures ample storage for all your culinary needs. Retreat to the primary suite, where luxury meets tranquility. This private sanctuary boasts a lavish en-suite bathroom complete with a walk-in shower, dual sinks and lots of storage. Each additional bedroom offers generous space and comfort, ensuring that everyone feels at home. The exterior of the property is equally impressive, featuring meticulously landscaped grounds on a cleared 0.27-acre lot. Enjoy serene views of the pond from your backyard, where you can relax and take in the beauty of nature. The community amenities elevate your lifestyle, offering access to a gated clubhouse, an outdoor pool, and a well-equipped exercise room, all maintained by the association for your convenience. Additional features include a cozy gas fireplace with glass doors, perfect for creating a warm ambiance during cooler evenings, and a state-of-the-art security system for peace of mind. The attached 2-car garage and ample driveway space provide convenience and ease for your daily routines. With a community pool that is fenced and in-ground, along with sidewalks for leisurely strolls, this property offers an exclusive lifestyle that combines luxury living with a sense of community. This residence is not just a house; it's a place where memories are made, and a lifestyle of comfort and elegance awaits. Embrace the opportunity to call this stunning property your home.
Full Property Details
Full Property Details for 33001 Venezia Way
General
- Sold For: $860,000
- HOA FEE: $215/month
- HOA FEE FREQ.: Semi-Annually
- Taxes: $1,426 (2026)
- Status: Closed
- Type: Single Family
- Source: BrightMLSMidAtlantic
- MLS ID: DESU2118202
- Added to Site: 54 day(s) ago
Interior
- Interior Features: Bathroom - Walk-In Shower, Bathroom - Tub Shower, Built-Ins, Carpet, Ceiling Fan(s), Combination Dining/Living, Combination Kitchen/Dining, Combination Kitchen/Living, Entry Level Bedroom, Floor Plan - Open, Kitchen - Gourmet, Kitchen - Island, Pantry, Primary Bath(s), Recessed Lighting, Upgraded Countertops, Walk-in Closet(s), Window Treatments
- Fireplace: Yes
- Number of Fireplaces: 1
- Fireplace(s): Fireplace - Glass Doors, Gas/Propane
- Appliances: Cooktop, Dishwasher, Disposal, Dryer, Exhaust Fan, Microwave, Oven - Wall, Stainless Steel Appliances, Refrigerator, Washer, Water Heater - Tankless
- Flooring: Carpet, Ceramic Tile, Engineered Wood
Rooms
Bathrooms
- Total Bathrooms: 3
- Full Bathrooms: 3
- Upper Floor Baths: 1
- Upper - Full Baths: 1
- Main Floor Baths: 2
- Main - Full Baths: 2
Bedrooms
- Total Bedrooms: 4
- Bedrooms Upper: 1
- Bedrooms Main & Up: 3
Additional Information
- Shared Amenities: Club House, Exercise Room, Gated Community, Pool - Outdoor
- Shared Pool: Yes
- Pool: Yes
- Security/Safety: Carbon Monoxide Detector(s), Security System, Smoke Detector
Exterior
- Exterior Features: Lawn Sprinkler, Sidewalks
Parking
- Garage: Yes
- Garage Spaces: 2
- Total Spaces: 4
- Parking Type: Attached Garage, Driveway
- Garage Description: Garage - Front Entry, Garage Door Opener
Location
- Area: Baltimore Hundred (31001)
- County: SUSSEX
- Subdivision: RESERVES
- Driving Directions: From RT 1 - head West on RT 26. Turn Left onto Central Avenue. Go to 4-way Stop Sign. Turn Left onto Woodland Avenue. Turn Right into The Reserves. Follow Bella Via Way and Turn Right onto Venezia Way. House on the Left.
School Information
- School District: Indian River
Community
- Association: Yes
- Assoc. Fees Include: Common Area Maintenance, Lawn Maintenance, Pool(s), Reserve Funds, Snow Removal
Heating & Cooling
- Central air: Yes
- Cooling Type: Ceiling Fan(s), Central A/C
- Cooling Fuel: Electric
- Heating Type: Forced Air
- Heating Fuel: Propane - Metered
- Water Heater: Tankless, Propane
Utilities
- Sewer: Public Sewer
- Water: Public
- Utility Description: Cable TV Available, Propane - Community
Structural Information
- Architectural Style: Coastal, Contemporary, Craftsman
- Structure Type: Detached
- Builder: NV Homes
- Model: Ocean Breeze
- Construction: Frame, Stick Built, Vinyl Siding
- Foundation: Block
- Roof: Architectural Shingle
- Stories Description: Main, Upper 1
- Square Feet: 2,700
- Sq. Ft. Source: Estimated
- Living Area: 2,700 Sq. Ft.
- Finished Above Grnd: 2,700 Sq. Ft.
- Year Built: 2017
- Year Built Source: Estimated
- Property Condition: Good
Lot Features
- Property View: Pond
- Lot Size (Acres): 0.27
- Lot Size (Sq. Ft.): 11,761
- Lot Size Source: Estimated
- Zoning: MR
- Lot Description: Cleared, Landscaping, Pond
Water Features
- Water Front: Yes
- Water View: Yes
- Water Front Type: Pond
Financial Considerations
- Price Per Sq. Ft.: $324.07
- Association Fee: $1,288
- Assoc Fee Freq.: Semi-Annually
- School Tax: $1,282
- County Tax: $143
- County Tax Freq: Annually
- Tax w/Assessment: $670,000
- Tax Amount: $1,426
- Tax Year: 2026
- Terms: Standard Sale
Disclosures and Reports
- Ownership: Fee Simple
Get Pre-Approved Today
Schools
Schools serving 33001 Venezia Way
School District:Indian River School District
| Name | Grades | Distance |
|---|---|---|
Lord Baltimore Elementary School 120 Atlantic Avenue, Ocean View, DE 19970 | PK-5 | 0.7 mi |
Selbyville Middle School 80 Bethany Road, Selbyville, DE 19975 | 6-8 | 7.8 mi |
Indian River High School, Dagsboro, DE 29772 Armory Road, Dagsboro, DE 19945 | 8-12 | 7.1 mi |
Disclaimer:
School attendance boundaries provided by ATTOM Data Solutions and are for reference only. Contact the school directly to verify enrollment eligibility.
Price & Sales History for 33001 Venezia Way
Date
Details
Price
Change
Source
9/18/2026
Sold
$860,000
-1.71%
MLS
8/19/2026
Listed
$875,000
—
MLS
Disclaimer: Historical sales information is derived from public records provided by the county offices. Information is not guaranteed and should be independently verified.
33001 Venezia Way, Ocean View, DE 19970 (MLS# DESU2118202) is a Single Family property that was sold at $860,000 on September 18, 2026. This property was listed by Joyce Henderson from our Coastal Delaware Office.Want to learn more about 33001 Venezia Way? Do you have questions about finding other Single Family real estate for sale in Ocean View? You can browse all Ocean View real estate or contact a Coldwell Banker agent to request more information.