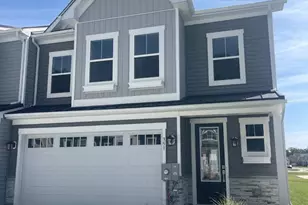
Full Property Details for 343 Gallagher Dr #HOMESITE 109
General
- Sold For: $529,000
- HOA FEE: $123/month
- Taxes: $2,500
- Status: Closed
- Type: Townhouse
- Source: BrightMLSMidAtlantic
- MLS ID: DESU2114630
- Added to Site: 85 day(s) ago
Interior
- Interior Features: Combination Dining/Living, Combination Kitchen/Dining, Entry Level Bedroom, Walk-in Closet(s), Family Room Off Kitchen, Kitchen - Island, Upgraded Countertops, Recessed Lighting, Bathroom - Walk-In Shower, Primary Bath(s)
- Fireplace: Yes
- Number of Fireplaces: 1
- Fireplace(s): Electric
- Appliances: Dishwasher, Disposal, Microwave, Refrigerator, Stainless Steel Appliances, Cooktop, Oven - Wall
Rooms
- Total Bathrooms: 4
- Full Bathrooms: 3
- Half Bathrooms: 1
- Upper Floor Baths: 2
- Upper - Full Baths: 2
- Main Floor Baths: 2
- Main - Full Baths: 1
- Main - 1/2 Baths: 1
- Total Bedrooms: 4
- Bedrooms Upper: 3
- Bedrooms Main & Up: 1
Additional Information
- Shared Amenities: Fitness Center, Swimming Pool, Jog/Walk Path, Tennis Courts
- Shared Pool: Yes
- Pool: Yes
Exterior
- Porch/Patio/Deck: Deck(s)
Parking
- Garage: Yes
- Garage Spaces: 2
- Total Spaces: 2
- Parking Type: Attached Garage
- Garage Description: Garage - Front Entry
Location
- Area: Baltimore Hundred (31001)
- County: SUSSEX
- Subdivision: SILVER WOODS
- Driving Directions: From Route 1 near Bethany Beach, head west on Delaware Route 26 (Garfield Pkwy / Atlantic Ave) toward Ocean View. Continue west on DE 26 through Ocean View. When you reach the area of Silver Woods, look for the entrance across from the back of the Bear Trap Dunes Community . Turn on to Pittston Ave. Follow internal roads as directed by signage once you enter the Silver Woods community. Pittston Ave to Merrick Way. Model Located at 161 Merrick Way Ocean View Delaware
- City Limits: Yes
School Information
- School District: Indian River
- Elementary School: Lord Baltimore
- Middle School: Selbyville
- High School: Indian River
Community
- Association: Yes
- Assoc. Fees Include: Lawn Maintenance
Heating & Cooling
- Central air: Yes
- Cooling Type: Central A/C, Programmable Thermostat, Zoned
- Cooling Fuel: Electric
- Heating Type: Programmable Thermostat, Zoned, Forced Air
- Heating Fuel: Propane - Owned, Propane - Leased
- Water Heater: Bottled Gas, Propane
Utilities
- Sewer: Public Sewer
- Water: Public
Structural Information
- Architectural Style: Craftsman
- Structure Type: End of Row/Townhouse
- Builder: DRB Homes
- Model: PERCH
- Construction: Vinyl Siding, Stone
- Foundation: Slab
- Roof: Architectural Shingle, Metal
- Stories Description: Main, Upper 1
- Square Feet: 2,500
- Sq. Ft. Source: Estimated
- Living Area: 2,500 Sq. Ft.
- Finished Above Grnd: 2,500 Sq. Ft.
- Year Built: 2026
- Year Built Source: Estimated
- Property Condition: Excellent
Lot Features
- Lot Size (Acres): 0.08
- Lot Size (Sq. Ft.): 3,500
- Lot Size Source: Estimated
- Zoning: MXPC
Financial Considerations
- Price Per Sq. Ft.: $220
- Association Fee: $123
- Assoc Fee Freq.: Monthly
- City/TownTax: $2,500
- City/TownTax Freq: Annually
- Tax Amount: $2,500
- Terms: Standard Sale
Disclosures and Reports
- Ownership: Fee Simple
- Lot Number: 109
Listed by DRB Group Realty, LLC, Brittany Newman
Sold by Unrepresented, Unrepresented