
This is a carousel with tiles that activate property listing cards. Use the previous and next buttons to navigate.
1/1
$755,000
This is a carousel with tiles that activate property listing cards. Use the previous and next buttons to navigate.
1/1
Property Description
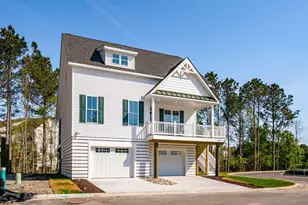
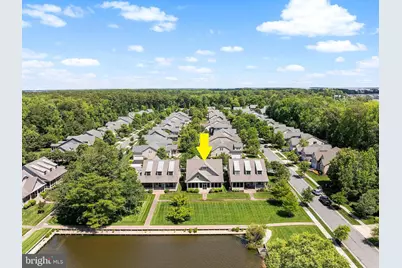
Pond-Front Perfection in Bay Forest - FULLY FURNISHED AS SHOWN!! Welcome to this exceptional 4-bedroom, 3.5-bath pond-front home located in the award-winning community of Bay Forest-where coastal elegance meets effortless living. Set on a picturesque lot with tranquil water views, this like-new residence offers a bright, open floor plan and refined finishes throughout. The covered front entry opens to a gracious main level featuring gleaming hardwood floors, architectural columns, and crown molding. The gourmet kitchen anchors the home with upgraded cabinetry, granite countertops, stainless steel appliances, tile backsplash, a center island with seating, and a sun-filled breakfast area-perfect for casual mornings or entertaining guests. Designed for gathering, the formal dining room flows seamlessly into the dramatic great room with soaring ceilings, a cozy gas fireplace, and a wall of windows overlooking the pond. A loft above enhances the home's open, airy feel. Step outside to the full-length screened porch with a wood-paneled ceiling, composite decking, and paver walkway-an ideal spot to unwind while enjoying peaceful pond views and three elegant fountains. The main-level primary suite is a private retreat, featuring a tray ceiling, recessed lighting, walk-in closets, and direct access to the porch. The spa-inspired bath includes a large tiled shower and dual granite vanities. A stylish powder room and convenient laundry area complete the main level. Upstairs, a spacious loft leads to a second owner's suite with a private bath and access to a large floored storage area. Two additional bedrooms with vaulted ceilings share a Jack-and-Jill bath, offering comfort and flexibility for family or guests. Beautifully maintained and filled with natural light, this home showcases vaulted ceilings, recessed lighting, professional paint, and a truly model-like presentation. Bay Forest, named the 2019 NAHB "Best in American Living" Platinum Award winner, offers unmatched amenities including a clubhouse with game room, three pools (one with a lazy river), tennis courts, basketball, fitness center, putting green, recreation barn with indoor courts, miles of scenic trails, kayak launch with Indian River Bay views, and seasonal beach shuttle service. Just 5 miles from Bethany Beach, this stunning home is ideal as a year-round residence or a luxurious coastal escape. A rare opportunity to enjoy resort-style living in one of Sussex County's most sought-after communities. PLEASE NOTE - Some photos have been AI generated to show a more enhanced look.
Full Property Details
Full Property Details for 36039 Indigo Bunting Ct #2
General
- Sold For: $755,000
- HOA FEE: $371/month
- Taxes: $1,473 (2025)
- Status: Closed
- Type: Condo
- Source: BrightMLSMidAtlantic
- MLS ID: DESU2104270
- Added to Site: 154 day(s) ago
Interior
- Interior Features: Breakfast Area, Dining Area, Entry Level Bedroom, Family Room Off Kitchen, Floor Plan - Open, Kitchen - Eat-In, Kitchen - Island, Pantry, Recessed Lighting, Walk-in Closet(s), Window Treatments, Wood Floors
- Fireplace: Yes
- Number of Fireplaces: 1
- Fireplace(s): Gas/Propane
Rooms
Bathrooms
- Total Bathrooms: 4
- Full Bathrooms: 3
- Half Bathrooms: 1
- Upper Floor Baths: 2
- Upper - Full Baths: 2
- Main Floor Baths: 2
- Main - Full Baths: 1
- Main - 1/2 Baths: 1
Bedrooms
- Total Bedrooms: 4
- Bedrooms Upper: 3
- Bedrooms Main & Up: 1
Other Rooms
- Laundry: Main Floor
Additional Information
- Shared Amenities: Basketball Courts, Bike Trail, Club House, Common Grounds, Community Center, Exercise Room, Fitness Center, Game Room, Jog/Walk Path, Party Room, Pool - Outdoor, Putting Green, Tennis Courts, Tot Lots/Playground, Water/Lake Privileges
- Shared Pool: Yes
- Pool: Yes
- Security/Safety: Security System
Exterior
- Exterior Features: Extensive Hardscape, Exterior Lighting, Lawn Sprinkler, Sidewalks, Street Lights
- Porch/Patio/Deck: Deck(s), Porch(es)
Parking
- Garage: Yes
- Garage Spaces: 2
- Total Spaces: 2
- Parking Type: Attached Garage
- Garage Description: Built In, Garage - Front Entry, Inside Access
Location
- Area: Baltimore Hundred (31001)
- County: SUSSEX
- Subdivision: BAY FOREST CLUB
- Driving Directions: From DE 1 turn onto Fred Hudson Road; turn LEFT onto Cedar Neck Rd (357); RIGHT onto Atlantic Ave; RIGHT onto Whites Neck Drive; LEFT on Skimmer Road; LEFT on Indigo Bunting Ct; destination will be on your LEFT.
- Location Details: Pond
School Information
- School District: Indian River
Community
- Association: Yes
- Assoc. Name: BAY FOREST COMMUNITY
- Assoc. Fees Include: Common Area Maintenance, Lawn Maintenance, Management, Pool(s), Recreation Facility, Reserve Funds, Snow Removal
- Pets Allowed: Yes
- Pets: No Pet Restrictions
Heating & Cooling
- Central air: Yes
- Cooling Type: Central A/C
- Cooling Fuel: Electric
- Heating Type: Forced Air
- Heating Fuel: Electric, Propane - Leased
- Water Heater: Propane, Tankless
Utilities
- Sewer: Public Sewer
- Water: Public
Structural Information
- Architectural Style: Coastal, Contemporary
- Structure Type: Detached
- Construction: Frame, Aluminum Siding
- Foundation: Concrete Perimeter
- Roof: Architectural Shingle
- Stories Description: Main, Upper 1
- Square Feet: 3,410
- Sq. Ft. Source: Estimated
- Living Area: 2,790 Sq. Ft.
- Finished Above Grnd: 2,790 Sq. Ft.
- Unfin. Above Grnd: 620 Sq. Ft.
- Year Built: 2009
- Year Built Source: Assessor
Lot Features
- Property View: Pond
- Lot Size (Acres): 0.38
- Lot Size (Sq. Ft.): 16,552
- Lot Size Source: Estimated
- Zoning: RC
Water Features
- Water View: Yes
- Water Front Type: Pond
Financial Considerations
- Price Per Sq. Ft.: $277.78
- Association Fee: $371
- Assoc Fee Freq.: Monthly
- Condo Fee: $75
- Condo Fee Freq: Annually
- Other Fee: $495
- Other Fee Freq.: Annually
- Assessment Year: 2025
- School Tax: $1,325
- County Tax: $148
- County Tax Freq: Annually
- Tax w/Assessment: $66,100
- Tax Amount: $1,473
- Tax Year: 2025
- Terms: Standard Sale
- Tax Total Finished Sq. Ft.: 1712
Disclosures and Reports
- Ownership: Fee Simple
- Condo: Yes
- Inclusions: As shown
- Lot Number: 84
Get Pre-Approved Today
Schools
Schools serving 36039 Indigo Bunting Ct #2
School District:Indian River School District
| Name | Grades | Distance |
|---|---|---|
Lord Baltimore Elementary School 120 Atlantic Avenue, Ocean View, DE 19970 | PK-5 | 1.8 mi |
Selbyville Middle School 80 Bethany Road, Selbyville, DE 19975 | 6-8 | 8.5 mi |
Indian River High School, Dagsboro, DE 29772 Armory Road, Dagsboro, DE 19945 | 8-12 | 6.1 mi |
Disclaimer:
School attendance boundaries provided by ATTOM Data Solutions and are for reference only. Contact the school directly to verify enrollment eligibility.
Price & Sales History for 36039 Indigo Bunting Ct #2
Date
Details
Price
Change
Source
6/30/2026
Sold
$755,000
-2.58%
MLS
4/21/2026
Price Reduced
$775,000
-3.11%
MLS
2/07/2026
Listed
$799,900
—
MLS
Disclaimer: Historical sales information is derived from public records provided by the county offices. Information is not guaranteed and should be independently verified.
36039 Indigo Bunting Court #2, Ocean View, DE 19970 (MLS# DESU2104270) is a Condo property that was sold at $755,000 on June 30, 2026. This property was sold by Bob Greason from our Coastal Delaware Office.Want to learn more about 36039 Indigo Bunting Court #2? Do you have questions about finding other Condo real estate for sale in Ocean View? You can browse all Ocean View real estate or contact a Coldwell Banker agent to request more information.