This is a carousel with tiles that activate property listing cards. Use the previous and next buttons to navigate.
1/1
$430,000
This is a carousel with tiles that activate property listing cards. Use the previous and next buttons to navigate.
1/1
Property Description
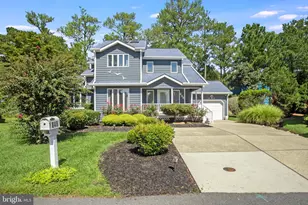
UNBELIEVABLE PRICE FOR A SINGLE in a PRIME location! Lowest priced single in this neighborhood!! Check out how low your home owner's insurance will be as well , with your carrier because it's a condo association! Enjoy easy coastal living in this beautifully maintained single"‘family home located in a smaller, intimate community just minutes from the beach. The home features an open"‘concept floor plan highlighted by a bright and welcoming kitchen with granite countertops, pull"‘out drawers, high"‘hat lighting, a separate eating area, and a brand"‘new, never"‘used refrigerator. The spacious, newly carpeted family room, offers a cozy propane fireplace-perfect for chilly evenings or movie nights-and even includes the TV. A thoughtfully added three"‘season room looks at a picturesque, private treed setting, making it the perfect spot for morning coffee or post"‘beach appetizers and cocktails. There is also room to add a future exterior patio. The large primary bedroom, also newly carpeted, includes a walk"‘in closet and en"‘suite bath. Two additional bedrooms share a hall bath. A nicely sized laundry room is conveniently located. (washer and dryer not included). Community amenities include pickleball/tennis courts, a fitness center, pool, and playground. Ideally located approximately 4 miles from Bethany Beach, with its restaurants, shops, boardwalk, and beautiful beaches, and just a short drive to Rehoboth, Ocean City, State Park beaches and bays and nearby outlets. The condo fee includes exterior maintenance-including power washing, gutter cleaning -along with lawn care, trash service, amenities, and more. Sellers installed gutter guards for added convenience. Whether you're searching for the perfect vacation retreat or a comfortable year"‘round home, this property truly has it all. Insurance rates may be much less bc the property is in a condo which covers the buildings. All Condo docs have been uploaded for your review! Property is UNINCORPORATED!! = no township taxes! ;-)
Full Property Details
Full Property Details for 36884 Red Cedar Loop
General
- Sold For: $430,000
- HOA FEE: $343/month
- HOA FEE FREQ.: Quarterly
- Taxes: $1,077 (2025)
- Status: Closed
- Type: Condo
- Source: BrightMLSMidAtlantic
- MLS ID: DESU2110990
- Added to Site: 145 day(s) ago
Interior
- Rooms/Areas: Living Room, Dining Room, Bedroom 2, Bedroom 3, Kitchen, Bedroom 1, Laundry
- Interior Features: Breakfast Area, Carpet, Ceiling Fan(s), Combination Kitchen/Dining, Entry Level Bedroom, Family Room Off Kitchen, Floor Plan - Open, Kitchen - Island, Pantry, Recessed Lighting, Walk-in Closet(s)
- Fireplace: Yes
- Number of Fireplaces: 1
- Fireplace(s): Gas/Propane
- Appliances: Built-In Microwave, Built-In Range, Dishwasher, Disposal, Oven - Self Cleaning, Oven/Range - Gas, Refrigerator, Stove, Stainless Steel Appliances
- Flooring: Carpet, Ceramic Tile, Engineered Wood
Rooms
Bathrooms
- Total Bathrooms: 2
- Full Bathrooms: 2
- Main Floor Baths: 2
- Main - Full Baths: 2
Bedrooms
- Total Bedrooms: 3
- Bedrooms Main & Up: 3
Other Rooms
- Laundry: Main Floor, Hookup
Additional Information
- Shared Amenities: Basketball Courts, Fitness Center, Pickleball Courts, Pool - Outdoor, Swimming Pool, Tennis Courts, Tot Lots/Playground
- Shared Pool: Yes
- Pool: Yes
Exterior
- Exterior Features: Gutter System
Parking
- Garage: Yes
- Garage Spaces: 2
- Total Spaces: 4
- Parking Type: Attached Garage, Driveway, Other
- Garage Description: Garage - Front Entry, Garage Door Opener, Inside Access
Location
- Area: Baltimore Hundred (31001)
- County: SUSSEX
- Subdivision: WINDMILL WOODS
- Driving Directions: Atlantic Ave West to left on Windmill Drive to Red Cedar Loop
School Information
- School District: Indian River
- Elementary School: Lord Baltimore
- Middle School: Indian River
- High School: Indian River
Community
- Assoc. Fees Include: All Ground Fee, Common Area Maintenance, Ext Bldg Maint, Insurance, Lawn Maintenance, Management, Pool(s), Recreation Facility, Reserve Funds, Road Maintenance, Snow Removal, Trash
- Pets Allowed: Yes
- Pets: Dogs OK, Cats OK
Heating & Cooling
- Central air: Yes
- Cooling Type: Central A/C
- Cooling Fuel: Electric
- Heating Type: Heat Pump - Electric BackUp
- Heating Fuel: Electric
- Water Heater: Electric
Utilities
- Sewer: Public Sewer
- Water: Public
Structural Information
- Architectural Style: Coastal
- Structure Type: Detached
- Construction: Vinyl Siding
- Foundation: Slab
- Roof: Shingle
- Walls/Ceilings: Dry Wall
- Stories Description: Main
- Square Feet: 1,559
- Sq. Ft. Source: Assessor
- Living Area: 1,559 Sq. Ft.
- Finished Above Grnd: 1,559 Sq. Ft.
- Year Built: 2019
- Year Built Source: Assessor
- Property Condition: Very Good
Lot Features
- Property View: Trees/Woods
- Lot Size Source: Estimated
- Zoning: RESIDENTIAL
- Lot Description: Backs to Trees
Financial Considerations
- Price Per Sq. Ft.: $272.55
- Condo Fee: $1,030
- Condo Fee Freq: Quarterly
- Assessment Year: 2025
- School Tax: $969
- County Tax: $108
- County Tax Freq: Annually
- Tax Amount: $1,077
- Tax Year: 2025
- Terms: Standard Sale
- Tax Total Finished Sq. Ft.: 1559
Disclosures and Reports
- Ownership: Fee Simple
- Condo: Yes
- Inclusions: Brand new kitchen refrigerator (never used).
Get Pre-Approved Today
Schools
Schools serving 36884 Red Cedar Loop
School District:Indian River School District
| Name | Grades | Distance |
|---|---|---|
Lord Baltimore Elementary School 120 Atlantic Avenue, Ocean View, DE 19970 | PK-5 | 0.8 mi |
Selbyville Middle School 80 Bethany Road, Selbyville, DE 19975 | 6-8 | 7.5 mi |
Indian River High School, Dagsboro, DE 29772 Armory Road, Dagsboro, DE 19945 | 8-12 | 6.3 mi |
Disclaimer:
School attendance boundaries provided by ATTOM Data Solutions and are for reference only. Contact the school directly to verify enrollment eligibility.
Price & Sales History for 36884 Red Cedar Loop
Date
Details
Price
Change
Source
8/28/2026
Sold
$430,000
1.2%
MLS
7/08/2026
Price Reduced
$424,900
-5.37%
MLS
5/29/2026
Price Reduced
$449,000
-5.45%
MLS
5/01/2026
Listed
$474,900
—
MLS
Disclaimer: Historical sales information is derived from public records provided by the county offices. Information is not guaranteed and should be independently verified.
36884 Red Cedar Loop, Ocean View, DE 19970 (MLS# DESU2110990) is a Condo property that was sold at $430,000 on August 28, 2026. This property was listed by Paulette Kreider from our Media Office.Want to learn more about 36884 Red Cedar Loop? Do you have questions about finding other Condo real estate for sale in Ocean View? You can browse all Ocean View real estate or contact a Coldwell Banker agent to request more information.