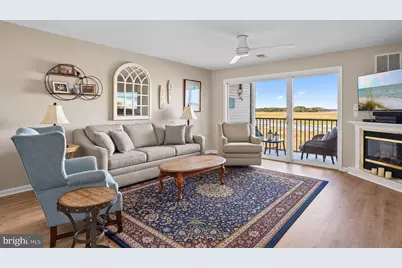
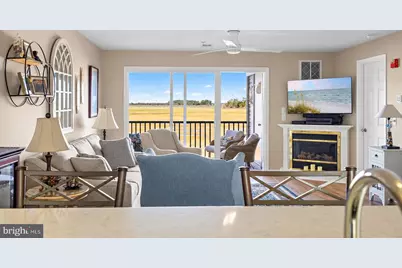
Full Property Details for 37189 Harbor Dr #3303
General
- Price: $370,000
- HOA FEE: $242/month
- HOA FEE FREQ.: Quarterly
- Taxes: $523 (2026)
- Status: Active
- Type: Condo
- Source: BrightMLSMidAtlantic
- MLS ID: DESU2123058
- Updated: 11/4/2026
- Days on Market: 6 days
- Added to Site: 11 day(s) ago
Interior
- Number of Rooms: 5
- Rooms/Areas: Living Room, Primary Bedroom, Bedroom 2, Kitchen, Breakfast Room, Bathroom 2, Primary Bathroom, Screened Porch
- Interior Features: Bathroom - Tub Shower, Bathroom - Walk-In Shower, Ceiling Fan(s), Combination Dining/Living, Combination Kitchen/Dining, Entry Level Bedroom, Kitchen - Eat-In, Primary Bath(s), Primary Bedroom - Bay Front, Window Treatments
- Fireplace: Yes
- Number of Fireplaces: 1
- Fireplace(s): Electric, Corner
- Appliances: Built-In Microwave, Built-In Range, Dishwasher, Dryer, Dryer - Front Loading, Icemaker, Microwave, Oven/Range - Electric, Refrigerator, Washer, Washer/Dryer Stacked, Water Heater
- Flooring: Luxury Vinyl Plank
Rooms
- Total Bathrooms: 2
- Full Bathrooms: 2
- Main Floor Baths: 2
- Main - Full Baths: 2
- Total Bedrooms: 2
- Bedrooms Main & Up: 2
- Laundry: Dryer In Unit, Washer In Unit
Additional Information
- Shared Amenities: Basketball Courts, Beach, Bike Trail, Boat Dock/Slip, Boat Ramp, Club House, Common Grounds, Community Center, Exercise Room, Golf Course Membership Available, Jog/Walk Path, Picnic Area, Pier/Dock, Pool - Outdoor, Swimming Pool, Tennis Courts, Tot Lots/Playground, Water/Lake Privileges
- Shared Pool: Yes
- Pool: Yes
Parking
- Garage: Yes
- Garage Spaces: 1
- Total Spaces: 1
- Parking Features: Unassigned
- Parking Type: Detached Garage, Parking Lot
- Garage Description: Garage - Front Entry
Location
- Area: Baltimore Hundred (31001)
- County: SUSSEX
- Subdivision: BETHANY BAY
- Driving Directions: From Rt. 1, take Rt. 26 W to R-Railway Rd, to end of Railway, enter Bethany Bay Community, go around the traffic circle, to R on Pettinaro to R on Harbor, go around the garages and storage units to 37189, Unit 3303 is on the 2nd floor and is clearly numbered.
- Location Details: Bayfront
School Information
- School District: Indian River
Community
- Association: Yes
- Assoc. Name: PCAM
- Assoc. Fees Include: Common Area Maintenance, Ext Bldg Maint, Lawn Care Front, Lawn Care Rear, Lawn Care Side, Lawn Maintenance, Management, Pest Control, Pier/Dock Maintenance, Pool(s), Recreation Facility, Road Maintenance, Trash, Cable TV, High Speed Internet, Water
- Pets Allowed: Yes
- Pets: Cats OK, Dogs OK
Heating & Cooling
- Central air: Yes
- Cooling Type: Central A/C
- Cooling Fuel: Electric
- Heating Type: Forced Air
- Heating Fuel: Electric
- Water Heater: Electric
Utilities
- Sewer: Public Sewer
- Water: Public
- Utility Description: Cable TV, Electric Available, Water Available
Structural Information
- Architectural Style: Coastal
- Structure Type: Garden 1 - 4 Floors
- Construction: Frame, Aluminum Siding
- Walls/Ceilings: Dry Wall
- Entry Floor Number: 2
- Stories Description: Main
- Square Feet: 1,160
- Sq. Ft. Source: Assessor
- Living Area: 1,160 Sq. Ft.
- Finished Above Grnd: 1,160 Sq. Ft.
- Year Built: 2004
- Year Built Source: Assessor
- Property Condition: Excellent
Additional Structures
- Other Structures: Shed Row, Garage(s)
Lot Features
- Property View: Bay, Panoramic, Trees/Woods, Water
- Lot Size (Acres): 401.74
- Lot Size (Sq. Ft.): 17,499,794
- Lot Size Source: Assessor
- Zoning: AR-1
Water Features
- Water Front: Yes
- Water View: Yes
- Navigable Water: Yes
- Water Access: Yes
- Water Access Desc: Canoe/Kayak
- Water Front Type: Bay
- Water Front Name: INDIAN RIVER BAY
Financial Considerations
- Price Per Sq. Ft.: $318.97
- Association Fee: $725
- Assoc Fee Freq.: Quarterly
- Condo Fee: $328
- Condo Fee Freq: Monthly
- Assessment Year: 2026
- School Tax: $470
- City/TownTax Freq: Annually
- County Tax: $53
- County Tax Freq: Annually
- Tax w/Assessment: $245,600
- Tax Amount: $523
- Tax Year: 2026
- Tax Total Finished Sq. Ft.: 1160
Disclosures and Reports
- Ownership: Fee Simple
- Condo: Yes
- Inclusions: See list
Listed by Long & Foster Real Estate, Inc., Michele A Petrillo and Long & Foster Real Estate, Inc., ADAM KSEBE