Full Property Details for 37308 Kestrel Wy
General
- Price: $649,900
- HOA FEE: $177/month
- HOA FEE FREQ.: Quarterly
- Taxes: $1,186 (2026)
- Status: Active
- Type: Single Family
- Source: BrightMLSMidAtlantic
- MLS ID: DESU2117266
- Updated: 7/31/2026
- Added to Site: 55 day(s) ago
Interior
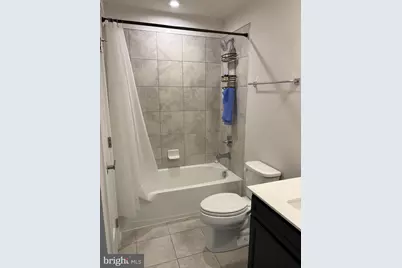
- Interior Features: Bathroom - Stall Shower, Bathroom - Tub Shower, Carpet, Combination Dining/Living, Combination Kitchen/Dining, Entry Level Bedroom, Floor Plan - Open, Kitchen - Eat-In, Kitchen - Island, Pantry, Recessed Lighting, Upgraded Countertops, Walk-in Closet(s)
- Appliances: Built-In Microwave, Dishwasher, Disposal, Dryer - Front Loading, Oven/Range - Electric, Oven - Wall, Refrigerator, Range Hood, Washer - Front Loading, Stainless Steel Appliances
- Flooring: Carpet, Luxury Vinyl Plank, Tile/Brick
Rooms
- Total Bathrooms: 3
- Full Bathrooms: 3
- Upper Floor Baths: 1
- Upper - Full Baths: 1
- Main Floor Baths: 2
- Main - Full Baths: 2
- Total Bedrooms: 3
- Bedrooms Upper: 1
- Bedrooms Main & Up: 2
Additional Information
- Shared Pool: Yes
- Pool: Yes
Exterior
- Exterior Features: Sidewalks, Street Lights
- Porch/Patio/Deck: Porch(es), Patio(s), Roof
Parking
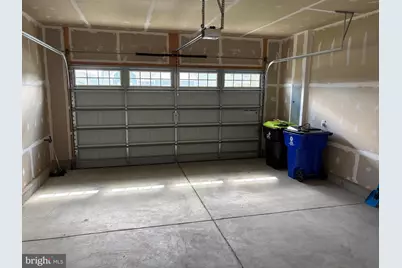
- Garage: Yes
- Garage Spaces: 2
- Total Spaces: 4
- Parking Type: Attached Garage, Driveway
- Garage Description: Garage Door Opener
Location
- Area: Baltimore Hundred (31001)
- County: SUSSEX
- Subdivision: PARKSIDE AT BETHANY
- Driving Directions: East at intersection of 26/17, Right on Windmill, Left on Peregrine Way, Right on Kestrel. Home will be on right.
School Information
- School District: Indian River
- Elementary School: Lord Baltimore
- Middle School: Selbyville
- High School: Indian River
Community
Heating & Cooling
- Central air: Yes
- Cooling Type: Central A/C
- Cooling Fuel: Electric
- Heating Type: Forced Air
- Heating Fuel: Natural Gas
- Water Heater: Natural Gas
Utilities
- Sewer: Public Sewer
- Water: Public
Structural Information
- Architectural Style: Coastal, Craftsman
- Structure Type: Detached
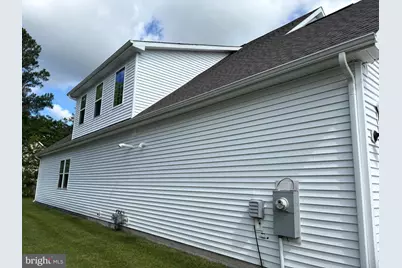
- Construction: Vinyl Siding, Stick Built
- Foundation: Crawl Space, Block
- Windows: Double Pane, Energy Efficient, Insulated
- Stories Description: Main, Upper 1
- Square Feet: 2,626
- Sq. Ft. Source: Estimated
- Living Area: 2,626 Sq. Ft.
- Finished Above Grnd: 2,626 Sq. Ft.
- Year Built: 2023
- Year Built Source: Estimated
- Property Condition: Excellent
Lot Features
- Lot Size Source: Assessor
- Zoning: AR-1
Financial Considerations
- Price Per Sq. Ft.: $247.49
- Association Fee: $530
- Assoc Fee Freq.: Quarterly
- Assessment Year: 2026
- School Tax: $1,066
- County Tax: $119
- County Tax Freq: Annually
- Tax Amount: $1,186
- Tax Year: 2026
Disclosures and Reports
Listed by Layton Associates Real Estate, TRAVIS LAYTON