


This is a carousel with tiles that activate property listing cards. Use the previous and next buttons to navigate.
1/1
$665,000
This is a carousel with tiles that activate property listing cards. Use the previous and next buttons to navigate.
1/1
Property Description
If you've been dreaming of a waterfront home with serene views and your own deeded boat slip, this turnkey property delivers. This 3"‘bedroom, 3.5"‘bath, one-car garage home spans three levels designed for easy coastal living and a relaxed beach vibe. Just a short distance to downtown Bethany Beach, James Farm Ecological Preserve, Fresh Water State Park, Bethany Tennis Club, shopping, and local eateries. The first floor features a bedroom, full bath, and a wrap"‘around deck offering private water views. The light"‘filled second floor showcases a beautifully remodeled kitchen designed to maximize the stunning water backdrop. An oversized island, dining area, family room with wood"‘burning fireplace, and a convenient half bath create an ideal space for gathering and entertaining. Step outside to the second"‘floor deck-perfect for outdoor meals and unforgettable sunsets. The third floor includes a spacious ensuite guest bedroom, hall laundry, and a generous primary suite with three closets, an ensuite bath, and its own sun"‘drenched private deck. It's an inviting spot to start the day or soak up a little afternoon sun. Offered fully furnished and move"‘in ready, this home makes waterfront living effortless. Your waterfront lifestyle awaits. Buyers and Buyer's Agents Please Conduct Your Own Due Diligence.
Full Property Details
Full Property Details for 37845 Salt Grass Cove #89
General
- Sold For: $665,000
- HOA FEE: $450/month
- Taxes: $1,022 (2025)
- Status: Closed
- Type: Townhouse
- Source: BrightMLSMidAtlantic
- MLS ID: DESU2102348
- Added to Site: 239 day(s) ago
Interior
- Number of Rooms: 7
- Rooms/Areas: Primary Bedroom, Bedroom 3, Kitchen, Family Room, Bedroom 1, Laundry, Primary Bathroom, Full Bath, Half Bath
- Interior Features: Bathroom - Jetted Tub, Bathroom - Stall Shower, Breakfast Area, Carpet, Ceiling Fan(s), Combination Dining/Living, Combination Kitchen/Dining, Combination Kitchen/Living, Crown Moldings, Dining Area, Entry Level Bedroom, Floor Plan - Open, Kitchen - Eat-In, Kitchen - Island, Kitchen - Galley, Primary Bath(s), Primary Bedroom - Bay Front, Upgraded Countertops, Walk-in Closet(s), Window Treatments, Wood Floors
- Fireplace: Yes
- Number of Fireplaces: 1
- Fireplace(s): Corner, Wood, Screen
- Appliances: Dishwasher, Disposal, Microwave, Oven - Self Cleaning, Oven/Range - Electric, Oven - Double, Refrigerator, Range Hood, Stainless Steel Appliances, Washer/Dryer Stacked, Water Heater, Water Conditioner - Owned
- Furnished: Yes
- Flooring: Carpet, Ceramic Tile, Hardwood, Laminate Plank
Rooms
Bathrooms
- Total Bathrooms: 4
- Full Bathrooms: 3
- Half Bathrooms: 1
- Upper 2 - Full Baths: 2
- Upper Floor Baths: 3
- Upper - Full Baths: 2
- Upper - 1/2 Baths: 1
- Main Floor Baths: 1
- Main - Full Baths: 1
Bedrooms
- Total Bedrooms: 3
- Bedrooms Upper: 2
- Bedrooms-Up2: 2
- Bedrooms Main & Up: 1
Other Rooms
- Laundry: Upper Floor
Additional Information
- Shared Amenities: Boat Dock/Slip, Boat Ramp, Common Grounds, Marina/Marina Club, Pier/Dock, Pool - Outdoor, Swimming Pool, Water/Lake Privileges
- Shared Pool: Yes
- Pool: Yes
Exterior
- Porch/Patio/Deck: Balcony, Deck(s)
Parking
- Garage: Yes
- Garage Spaces: 1
- Assigned Spaces: 1
- Total Spaces: 1
- Parking Features: Assigned
- Parking Type: Attached Garage, On Street, Driveway
- Garage Description: Garage - Front Entry, Garage Door Opener, Inside Access
Location
- Area: Baltimore Hundred (31001)
- County: SUSSEX
- Subdivision: BETHANY MARINA
- Driving Directions: Route one to Fred Hudson. Right onto Cedar Neck Road, left onto Yacht Basin Road. Follow the road almost to the end, then turn left into Bethany Marina, continue past the pool. Last townhome on the left, unit 89.
- Location Details: Creek/Stream
School Information
- School District: Indian River
Community
- Assoc. Fees Include: Common Area Maintenance, Insurance, Lawn Maintenance, Road Maintenance, Snow Removal, Trash
- Pets Allowed: Yes
- Pets: Cats OK, Dogs OK
Heating & Cooling
- Central air: Yes
- Cooling Type: Central A/C
- Cooling Fuel: Electric
- Heating Type: Heat Pump(s)
- Heating Fuel: Electric
- Water Heater: Electric
Utilities
- Sewer: Public Sewer
- Water: Community
Structural Information
- Architectural Style: Coastal
- Structure Type: End of Row/Townhouse
- Construction: Frame, Vinyl Siding
- Foundation: Pilings
- Roof: Asphalt, Shingle
- Walls/Ceilings: Dry Wall
- Doors: Sliding Glass, Storm
- Stories/Levels: 3
- Stories Description: Main, Upper 1, Upper 2
- Square Feet: 1,800
- Sq. Ft. Source: Estimated
- Living Area: 1,800 Sq. Ft.
- Finished Above Grnd: 1,800 Sq. Ft.
- Year Built: 2001
- Year Built Source: Assessor
- Property Condition: Good
Lot Features
- Property View: Creek/Stream, Bay, Marina
- Zoning: M
- Lot Description: Adjoins - Open Space, Rip-Rapped, Stream/Creek
Water Features
- Water Front: Yes
- Water View: Yes
- Navigable Water: Yes
- Water Access: Yes
- Water Access Desc: Boat - Powered, Canoe/Kayak, Fishing Allowed, Private Access, Waterski/Wakeboard
- Water Front Type: Bay
- Water Front Name: Whites Creek
- Dock/Slip Conveys: Yes
- Docks: 1
Financial Considerations
- Price Per Sq. Ft.: $388.83
- Condo Fee: $450
- Condo Fee Freq: Monthly
- Assessment Year: 2025
- School Tax: $920
- County Tax: $102
- County Tax Freq: Annually
- Tax Amount: $1,022
- Tax Year: 2025
- Terms: Standard Sale
- Tax Total Finished Sq. Ft.: 666
Disclosures and Reports
- Ownership: Condominium
- Condo: Yes
- Exclusions: All staging items
- Inclusions: Fully furnished
- Lot Number: 84
Get Pre-Approved Today
Schools
Schools serving 37845 Salt Grass Cove #89
School District:Indian River School District
| Name | Grades | Distance |
|---|---|---|
Lord Baltimore Elementary School 120 Atlantic Avenue, Ocean View, DE 19970 | PK-5 | 1.6 mi |
Selbyville Middle School 80 Bethany Road, Selbyville, DE 19975 | 6-8 | 9.6 mi |
Indian River High School, Dagsboro, DE 29772 Armory Road, Dagsboro, DE 19945 | 8-12 | 7.7 mi |
Disclaimer:
School attendance boundaries provided by ATTOM Data Solutions and are for reference only. Contact the school directly to verify enrollment eligibility.
Price & Sales History for 37845 Salt Grass Cove #89
Date
Details
Price
Change
Source
9/25/2026
Sold
$665,000
-4.99%
MLS
8/08/2026
Price Reduced
$699,900
-6.67%
MLS
3/28/2026
Price Reduced
$749,900
-3.24%
MLS
2/13/2026
Listed
$775,000
—
MLS
Disclaimer: Historical sales information is derived from public records provided by the county offices. Information is not guaranteed and should be independently verified.
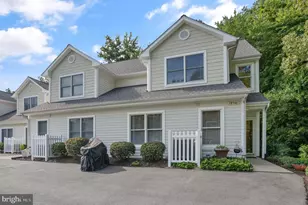
37845 Salt Grass Cove #89, Ocean View, DE 19970 (MLS# DESU2102348) is a Townhouse property that was sold at $665,000 on September 25, 2026. This property was listed by Marie Dispoto from our Coastal Delaware Office.Want to learn more about 37845 Salt Grass Cove #89? Do you have questions about finding other Townhouse real estate for sale in Ocean View? You can browse all Ocean View real estate or contact a Coldwell Banker agent to request more information.


