This is a carousel with tiles that activate property listing cards. Use the previous and next buttons to navigate.
1/1
$385,000
This is a carousel with tiles that activate property listing cards. Use the previous and next buttons to navigate.
1/1
Property Description
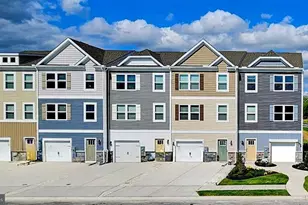
Designed for flexible living and everyday convenience, this three-story townhome offers 3 bedrooms, 3.5 baths, and a highly functional first-floor flex room-ideal for a home office, gym, bonus room, or additional sleeping space. The entry level also features a dedicated laundry area with a full-size washer and dryer, plus access to the rear yard. On the main living level, two generously sized living rooms are filled with natural light and centered around a well-equipped kitchen with ample cabinetry, pantry storage, a breakfast bar, and an adjacent dining area. The rear living room adds warmth with a cozy fireplace and opens directly to the back deck, making it perfect for relaxing evenings or outdoor meals. The top floor is home to a comfortable primary suite with a private full bath, along with two additional bedrooms that share a full hall bathroom. Located just off Route 26, this home is close to grocery stores, restaurants, medical services, and local shops, while still being only minutes from Bethany Beach and easily bike-able to the coastline. The surrounding area captures the best of coastal living with nearby golf courses, marinas, and walking trails. Residents and guests also enjoy access to a gated community pool and tennis court conveniently located at the end of the road. Well-suited as a primary residence, second home, or rental opportunity, this townhome delivers space, versatility, and a sought-after location. Schedule your showing today and see the possibilities for yourself!
Full Property Details
Full Property Details for 38179 Greenport Ln
General
- Sold For: $385,000
- HOA FEE: $82/month
- HOA FEE FREQ.: Annually
- Taxes: $782 (2025)
- Status: Closed
- Type: Townhouse
- Source: BrightMLSMidAtlantic
- MLS ID: DESU2100910
- Added to Site: 224 day(s) ago
Interior
- Rooms/Areas: Living Room, Primary Bedroom, Bedroom 2, Bedroom 3, Kitchen, Family Room, Laundry, Primary Bathroom, Full Bath
- Fireplace: Yes
- Number of Fireplaces: 1
- Fireplace(s): Gas/Propane
- Appliances: Dishwasher, Microwave, Stove, Oven - Single, Refrigerator, Freezer, Water Heater, Dryer, Washer
- Flooring: Partially Carpeted, Ceramic Tile
Rooms
Bathrooms
- Total Bathrooms: 4
- Full Bathrooms: 3
- Half Bathrooms: 1
- Upper 2 - Full Baths: 2
- Upper Floor Baths: 3
- Upper - Full Baths: 2
- Upper - 1/2 Baths: 1
- Main Floor Baths: 1
- Main - Full Baths: 1
Bedrooms
- Total Bedrooms: 3
- Bedrooms Upper: 3
- Bedrooms-Up2: 3
Other Rooms
- Laundry: Dryer In Unit, Washer In Unit
Additional Information
- Shared Amenities: Pool - Outdoor, Tennis Courts
- Shared Pool: Yes
- Pool: Yes
Exterior
- Porch/Patio/Deck: Deck(s)
Parking
- Total Spaces: 3
- Parking Type: Parking Lot
Location
- Area: Baltimore Hundred (31001)
- County: SUSSEX
- Subdivision: SOUTH HAMPTON
- Driving Directions: Heading west on Muddy Neck Rd make a left on Beaver Dam Rd, right into South Hampton, then right on Greenport Ln.
School Information
- School District: Indian River
Community
- Association: Yes
- Assoc. Fees Include: Pool(s), Common Area Maintenance, Trash, Snow Removal, Reserve Funds, Lawn Care Front
- Pets Allowed: Yes
- Pets: Cats OK, Dogs OK
Heating & Cooling
- Central air: Yes
- Cooling Type: Central A/C
- Cooling Fuel: Electric
- Heating Type: Forced Air
- Heating Fuel: Propane - Leased
- Water Heater: Electric
Utilities
- Sewer: Public Sewer
- Water: Public
Structural Information
- Architectural Style: Coastal
- Structure Type: Interior Row/Townhouse
- Construction: Frame, Vinyl Siding
- Foundation: Slab
- Roof: Shingle
- Stories Description: Main, Upper 1, Upper 2
- Square Feet: 2,394
- Sq. Ft. Source: Estimated
- Living Area: 2,394 Sq. Ft.
- Finished Above Grnd: 2,394 Sq. Ft.
- Year Built: 2000
- Year Built Source: Assessor
- Property Condition: Very Good
Lot Features
- Lot Size Source: Estimated
- Zoning: MR
Financial Considerations
- Price Per Sq. Ft.: $166.67
- Association Fee: $980
- Assoc Fee Freq.: Annually
- School Tax: $704
- County Tax: $78
- County Tax Freq: Annually
- Tax Amount: $782
- Tax Year: 2025
- Terms: Standard Sale
Disclosures and Reports
- Ownership: Fee Simple
Get Pre-Approved Today
Schools
Schools serving 38179 Greenport Ln
School District:Indian River School District
| Name | Grades | Distance |
|---|---|---|
Lord Baltimore Elementary School 120 Atlantic Avenue, Ocean View, DE 19970 | PK-5 | 1.4 mi |
Selbyville Middle School 80 Bethany Road, Selbyville, DE 19975 | 6-8 | 8.1 mi |
Indian River High School, Dagsboro, DE 29772 Armory Road, Dagsboro, DE 19945 | 8-12 | 7.9 mi |
Disclaimer:
School attendance boundaries provided by ATTOM Data Solutions and are for reference only. Contact the school directly to verify enrollment eligibility.
Price & Sales History for 38179 Greenport Ln
Date
Details
Price
Change
Source
6/05/2026
Sold
$385,000
-3.51%
MLS
2/10/2026
Price Reduced
$399,000
-6.12%
MLS
11/29/2025
Listed
$425,000
—
MLS
Disclaimer: Historical sales information is derived from public records provided by the county offices. Information is not guaranteed and should be independently verified.
38179 Greenport Lane, Ocean View, DE 19970 (MLS# DESU2100910) is a Townhouse property that was sold at $385,000 on June 05, 2026. This property was listed by The Real McCoy Group from our Coastal Delaware Office.Want to learn more about 38179 Greenport Lane? Do you have questions about finding other Townhouse real estate for sale in Ocean View? You can browse all Ocean View real estate or contact a Coldwell Banker agent to request more information.