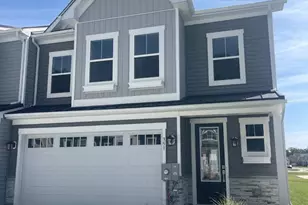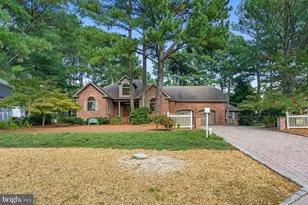
This is a carousel with tiles that activate property listing cards. Use the previous and next buttons to navigate.
$559,000 Just Listed
This is a carousel with tiles that activate property listing cards. Use the previous and next buttons to navigate.
Full Property Details for 38333 Old Mill Way #18
General
- Price: $559,000
- HOA FEE: $466/month
- Taxes: $1,013 (2025)
- Status: Active
- Type: Townhouse
- Source: BrightMLSMidAtlantic
- MLS ID: DESU2115924
- Updated: Today (7/14/2026)
- Added to Site: Today
Interior
- Number of Rooms: 9
- Rooms/Areas: Living Room, Primary Bedroom, Bedroom 3, Bedroom 4, Kitchen, Laundry, Bathroom 3, Primary Bathroom, Half Bath
- Interior Features: Bathroom - Soaking Tub, Bathroom - Stall Shower, Bathroom - Tub Shower, Bathroom - Walk-In Shower, Carpet, Ceiling Fan(s), Chair Railings, Combination Kitchen/Dining, Crown Moldings, Kitchen - Eat-In, Primary Bath(s), Recessed Lighting, Walk-in Closet(s), Window Treatments, Sound System
- Fireplace: Yes
- Number of Fireplaces: 1
- Fireplace(s): Gas/Propane
- Appliances: Built-In Microwave, Dishwasher, Disposal, Oven/Range - Gas, Water Heater, Dryer - Electric, Washer
- Flooring: Carpet, Tile/Brick, Vinyl, Wood
Rooms
Bathrooms
- Total Bathrooms: 4
- Full Bathrooms: 3
- Half Bathrooms: 1
- Upper 2 - Full Baths: 2
- Upper Floor Baths: 3
- Upper - Full Baths: 3
- Main Floor Baths: 1
- Main - 1/2 Baths: 1
Bedrooms
- Total Bedrooms: 4
- Bedrooms Upper: 4
- Bedrooms-Up2: 3
Other Rooms
- Laundry: Upper Floor
Additional Information
- Shared Amenities: Club House, Exercise Room, Fitness Center, Game Room, Pier/Dock, Pool - Indoor, Pool - Outdoor, Swimming Pool, Tennis Courts, Tot Lots/Playground, Water/Lake Privileges, Hot tub
- Shared Pool: Yes
- Pool: Yes
Exterior
- Exterior Features: Street Lights
- Porch/Patio/Deck: Balcony, Deck(s)
Parking
- Garage: Yes
- Garage Spaces: 2
- Total Spaces: 2
- Parking Features: Paved Parking, Unassigned
- Parking Type: Attached Garage, Parking Lot
- Garage Description: Additional Storage Area, Basement Garage, Garage - Rear Entry, Garage Door Opener, Inside Access
Location
- Area: Baltimore Hundred (31001)
- County: SUSSEX
- Subdivision: BAYSIDE AT BETHANY LAKES
- Driving Directions: From Bethany Beach, DE take Coastal Hwy North, then turn left onto Fred Hudson Rd in 1.3 miles you will make a right onto Cedar neck Rd. in 0.2 miles you will make a left onto Old Mill Way go around the circle to the second exit Building 38333 Old Mill will be on the left park between the clubhouse and Villas. Unit 18 will be the Second unit in from the left when looking at the front of the building.
- Location Details: Bayside
School Information
- School District: Indian River
- Elementary School: Lord Baltimore
- Middle School: Selbyville
- High School: Indian River
Community
- Association: Yes
- Assoc. Name: WILGUS ASSOCIATES
- Assoc. Fees Include: Common Area Maintenance, Ext Bldg Maint, Lawn Maintenance, Pier/Dock Maintenance, Pool(s), Recreation Facility, Reserve Funds, Road Maintenance, Snow Removal, Insurance, Pest Control
Heating & Cooling
- Central air: Yes
- Cooling Type: Central A/C
- Cooling Fuel: Electric
- Heating Type: Forced Air
- Heating Fuel: Propane - Metered
- Water Heater: 60+ Gallon Tank, Propane
Utilities
- Sewer: Public Sewer
- Water: Public
Structural Information
- Architectural Style: Villa, Coastal
- Structure Type: Interior Row/Townhouse
- Builder: Toll Brothers
- Model: Bethany
- Construction: Frame, Stick Built, Vinyl Siding
- Foundation: Slab
- Roof: Architectural Shingle
- Walls/Ceilings: Dry Wall, 9'+ Ceilings
- Stories Description: Main, Upper 1, Upper 2
- Square Feet: 1,792
- Sq. Ft. Source: Estimated
- Living Area: 1,792 Sq. Ft.
- Finished Above Grnd: 1,792 Sq. Ft.
- Year Built: 2005
- Year Built Source: Estimated
Lot Features
- Property View: Bay, Water
- Street/Road Desc.: Black Top
- Zoning: GR
Water Features
- Water View: Yes
- Navigable Water: Yes
- Water Access: Yes
- Water Access Desc: Personal Watercraft (PWC), Canoe/Kayak, Fishing Allowed, Boat - Powered
- Water Front Type: Bay
Financial Considerations
- Price Per Sq. Ft.: $311.94
- Association Fee: $466
- Assoc Fee Freq.: Monthly
- Assessment Year: 2025
- School Tax: $912
- County Tax: $102
- County Tax Freq: Annually
- Tax w/Assessment: $474,300
- Tax Amount: $1,013
- Tax Year: 2025
Disclosures and Reports
- Ownership: Condominium
Schools serving 38333 Old Mill Way #18
| Name | Grades | Distance |
|---|---|---|
Lord Baltimore Elementary School 120 Atlantic Avenue, Ocean View, DE 19970 | PK-5 | 1.2 mi |
Selbyville Middle School 80 Bethany Road, Selbyville, DE 19975 | 6-8 | 9.4 mi |
Indian River High School, Dagsboro, DE 29772 Armory Road, Dagsboro, DE 19945 | 8-12 | 7.9 mi |
Price & Sales History for 38333 Old Mill Way #18
Tax History for 38333 Old Mill Way #18
Estimate the Cost for 38333 Old Mill Way #18
38333 Old Mill Way #18, Ocean View, DE 19970 (MLS# DESU2115924) is a Townhouse property with 4 bedrooms, 3 full bathrooms and 1 partial bathroom. 38333 Old Mill Way #18 is currently listed for $559,000 and was received on July 14, 2026. This property is listed by Carrie Cosgrove from our Coastal Delaware Office.Want to learn more about 38333 Old Mill Way #18? Do you have questions about finding other Townhouse real estate for sale in Ocean View? You can browse all Ocean View real estate or contact a Coldwell Banker agent to request more information.