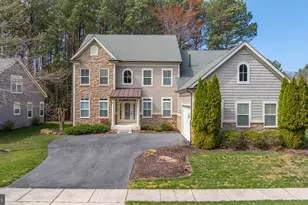
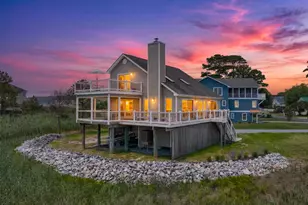
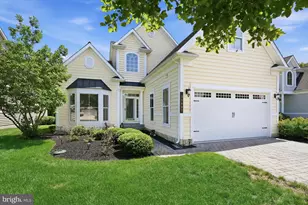
Full Property Details for 38787 Apple Ct
General
- Sold For: $870,000
- HOA FEE: $132/month
- HOA FEE FREQ.: Annually
- Taxes: $1,371 (2025)
- Status: Closed
- Type: Single Family
- Source: BrightMLSMidAtlantic
- MLS ID: DESU2116864
- Added to Site: 71 day(s) ago
Interior
- Number of Rooms: 11
- Rooms/Areas: Living Room, Dining Room, Primary Bedroom, Sitting Room, Kitchen, Foyer, Laundry, Mud Room, Office, Primary Bathroom, Full Bath, Half Bath, Additional Bedroom
- Interior Features: Attic, Kitchen - Eat-In, Kitchen - Island, Ceiling Fan(s), Window Treatments, Bathroom - Tub Shower, Bathroom - Walk-In Shower, Dining Area, Kitchen - Gourmet, Recessed Lighting, Primary Bath(s), Upgraded Countertops, Wood Floors
- Fireplace: Yes
- Number of Fireplaces: 1
- Fireplace(s): Gas/Propane
- Appliances: Central Vacuum, Dishwasher, Disposal, Refrigerator, Range Hood, Washer, Water Heater, Dryer, Exhaust Fan, Stainless Steel Appliances
- Flooring: Hardwood, Tile/Brick, Carpet
Rooms
- Total Bathrooms: 3
- Full Bathrooms: 2
- Half Bathrooms: 1
- Upper Floor Baths: 1
- Upper - Full Baths: 1
- Main Floor Baths: 2
- Main - Full Baths: 1
- Main - 1/2 Baths: 1
- Total Bedrooms: 4
- Bedrooms Upper: 3
- Bedrooms Main & Up: 1
Additional Information
- Shared Amenities: Boat Dock/Slip, Marina/Marina Club, Tennis Courts, Pier/Dock
- Security/Safety: Smoke Detector, Main Entrance Lock
Exterior
- Exterior Features: Outside Shower
- Porch/Patio/Deck: Patio(s), Balconies- Multiple, Deck(s), Porch(es), Roo
Parking
- Garage: Yes
- Garage Spaces: 2
- Total Spaces: 4
- Parking Features: Asphalt Driveway
- Parking Type: Driveway, Attached Garage
- Garage Description: Garage - Front Entry, Garage Door Opener, Inside Access, Oversized
Location
- Area: Baltimore Hundred (31001)
- County: SUSSEX
- Subdivision: QUILLENS POINT
- Cross Streets: Cedar Neck Road and Bayfront Drive
- Driving Directions: From Rt. 1 Bethany, head west on Rt. 26. Make a right onto Central Ave, then continue on Central Ave for a half Mile. Turn right into Quillens Point, then another right onto Bayfront Dr. Property will be on the left, on the corner of Apple Ct & Bayfront Dr.
- Location Details: Corner Lot/Unit
School Information
- School District: Indian River
- High School: Indian River
Community
- Association: Yes
- Assoc. Name: QUILLEN'S POINT HOA
- Assoc. Fees Include: Common Area Maintenance, Pier/Dock Maintenance, Reserve Funds, Trash, Water
Heating & Cooling
- Central air: Yes
- Cooling Type: Central A/C
- Cooling Fuel: Electric
- Heating Type: Heat Pump(s)
- Heating Fuel: Solar, Electric
- Water Heater: Electric
Utilities
- Sewer: Public Sewer
- Water: Private
Structural Information
- Architectural Style: Contemporary, Coastal
- Structure Type: Detached
- Construction: Batts Insulation, Cement Siding, Frame, Stick Built, HardiPlank Type
- Foundation: Other, Slab
- Roof: Shingle, Asphalt, Pitched
- Walls/Ceilings: Vaulted Ceilings, 9'+ Ceilings, 2 Story Ceilings, Hig
- Windows: Insulated, Screens, Double Pane
- Doors: Insulated, Sliding Glass, Storm
- Stories Description: Main, Upper 1
- Square Feet: 3,208
- Sq. Ft. Source: Estimated
- Living Area: 1,940 Sq. Ft.
- Finished Above Grnd: 1,940 Sq. Ft.
- Unfin. Above Grnd: 1,268 Sq. Ft.
- Year Built: 1986
- Year Built Source: Assessor
Additional Structures
Lot Features
- Property View: Bay, Panoramic, Garden/Lawn
- Lot Size (Acres): 0.23
- Lot Size (Sq. Ft.): 10,002
- Lot Size Source: Estimated
- Lot Dimensions: 59.25 x 36.46 x 87.83 x 94.54 x 120.05
- Zoning: MR
- Lot Description: Landscaping, Corner, Front Yard, Rear Yard, SideYard(s)
Water Features
- Water View: Yes
- Navigable Water: Yes
- Water Access: Yes
- Water Access Desc: Canoe/Kayak, Fishing Allowed, Private Access
- Water Front Type: Bay
Green Features
- Energy Generation: PV Solar Array(s) Leased
Financial Considerations
- Price Per Sq. Ft.: $463.87
- Association Fee: $1,589
- Assoc Fee Freq.: Annually
- Assessment Year: 2025
- School Tax: $1,234
- County Tax: $137
- County Tax Freq: Annually
- Tax Amount: $1,371
- Tax Year: 2025
- Terms: Standard Sale
- Tax Total Finished Sq. Ft.: 1059
Disclosures and Reports
- Ownership: Fee Simple
- Exclusions: Surfboards & Surfboard Mounts, Guitar Mount
- Inclusions: Gas Fireplace
- Lot Number: 60
Listed by Berkshire Hathaway HomeServices PenFed Realty, Lee Ann Wilkinson
Sold by Long & Foster Real Estate, Inc., Eileen F Bumba