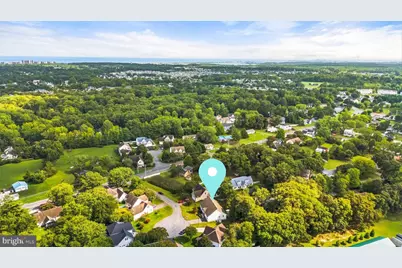
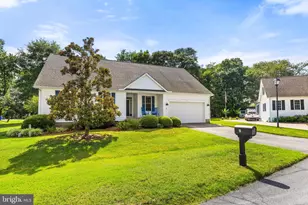
Full Property Details for 5 Virginia Ct
General
- Price: $499,000
- HOA FEE: $8/month
- HOA FEE FREQ.: Annually
- Taxes: $1,989
- Status: Under Contract
- Type: Single Family
- Source: BrightMLSMidAtlantic
- MLS ID: DESU2118504
- Updated: 9/25/2026
- Added to Site: 52 day(s) ago
Interior
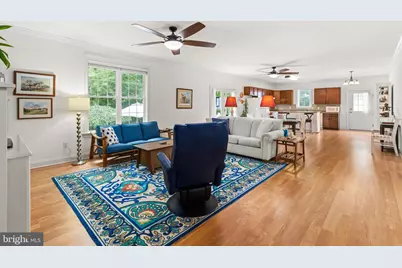
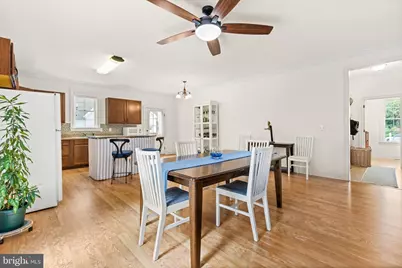
- Rooms/Areas: Living Room, Dining Room, Primary Bedroom, Bedroom 2, Kitchen, Foyer, Great Room, Laundry, Mud Room, Bathroom 3, Primary Bathroom, Full Bath
- Interior Features: Attic, Bathroom - Tub Shower, Breakfast Area, Ceiling Fan(s), Combination Dining/Living, Combination Kitchen/Dining, Combination Kitchen/Living, Crown Moldings, Dining Area, Entry Level Bedroom, Family Room Off Kitchen, Floor Plan - Open, Kitchen - Eat-In, Kitchen - Table Space, Primary Bath(s), Walk-in Closet(s)
- Appliances: Dishwasher, Disposal, Dryer, Exhaust Fan, Microwave, Oven/Range - Electric, Range Hood, Refrigerator, Washer
- Flooring: Luxury Vinyl Tile, Vinyl
Rooms
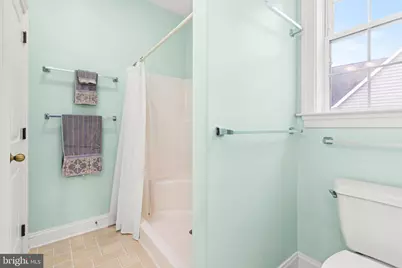
- Total Bathrooms: 2
- Full Bathrooms: 2
- Main Floor Baths: 2
- Main - Full Baths: 2
- Total Bedrooms: 3
- Bedrooms Main & Up: 3
Exterior
- Exterior Features: Exterior Lighting, Gutter System, Lawn Sprinkler
- Porch/Patio/Deck: Patio(s), Porch(es)
Parking
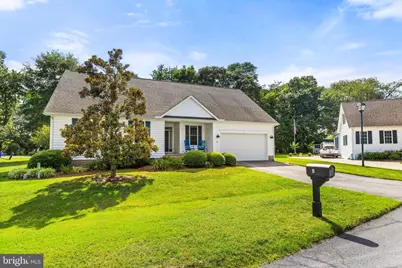
- Garage: Yes
- Garage Spaces: 2
- Total Spaces: 4
- Parking Type: Attached Garage, Driveway
- Garage Description: Garage - Front Entry, Inside Access
Location
- Area: Baltimore Hundred (31001)
- County: SUSSEX
- Subdivision: GREEN MEADOWS
- Driving Directions: West Avenue to Virginia Court. Home on left.
- City Limits: Yes
School Information
- School District: Indian River
Community
Heating & Cooling
- Central air: Yes
- Cooling Type: Central A/C
- Cooling Fuel: Electric
- Heating Type: Forced Air
- Heating Fuel: Electric
- Water Heater: Electric
Utilities
- Sewer: Public Sewer
- Water: Public, Well
Structural Information
- Architectural Style: Cape Cod
- Structure Type: Detached
- Construction: Vinyl Siding
- Foundation: Crawl Space
- Roof: Architectural Shingle
- Windows: Double Hung, Double Pane, Vinyl Clad
- Doors: French, Six Panel
- Stories Description: Main
- Square Feet: 1,854
- Sq. Ft. Source: Estimated
- Living Area: 1,854 Sq. Ft.
- Finished Above Grnd: 1,854 Sq. Ft.
- Year Built: 2010
- Year Built Source: Estimated
- Property Condition: Excellent
Lot Features
- Lot Size (Acres): 0.2
- Lot Size (Sq. Ft.): 8,712
- Lot Size Source: Estimated
- Zoning: TN
Financial Considerations
- Price Per Sq. Ft.: $269.15
- Association Fee: $100
- Assoc Fee Freq.: Annually
- School Tax: $1,011
- City/TownTax: $866
- City/TownTax Freq: Annually
- County Tax: $112
- County Tax Freq: Annually
- Tax Amount: $1,989
Disclosures and Reports
Listed by Keller Williams Realty Delmarva, John F Reynolds