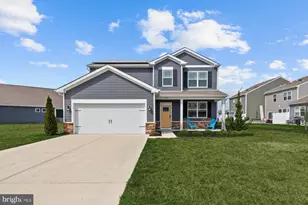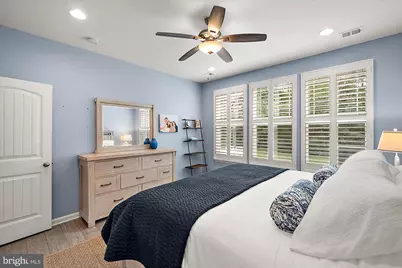

This is a carousel with tiles that activate property listing cards. Use the previous and next buttons to navigate.
$729,000 Just Listed
This is a carousel with tiles that activate property listing cards. Use the previous and next buttons to navigate.
Full Property Details for 51 Old Orchard Ave
General
- Price: $729,000
- HOA FEE: $150/month
- Taxes: $983 (2026)
- Status: Active
- Type: Townhouse
- Source: BrightMLSMidAtlantic
- MLS ID: DESU2121502
- Updated: Today (10/9/2026)
- Added to Site: Today
Interior
- Appliances: Cooktop, Disposal, Dryer, Oven - Wall, Refrigerator, Washer, Water Heater
Rooms
Bathrooms
- Total Bathrooms: 5
- Full Bathrooms: 4
- Half Bathrooms: 1
- Main Floor Baths: 5
- Main - Full Baths: 4
- Main - 1/2 Baths: 1
Bedrooms
- Total Bedrooms: 5
- Bedrooms Main & Up: 5
Additional Information
- Shared Amenities: Club House, Common Grounds, Community Center, Exercise Room, Fitness Center, Pickleball Courts, Pool - Indoor, Pool - Outdoor, Transportation Service
- Shared Pool: Yes
- Pool: Yes
Parking
- Garage: Yes
- Garage Spaces: 2
- Total Spaces: 4
- Parking Type: Attached Garage, Driveway
- Garage Description: Garage Door Opener
Location
- Area: Baltimore Hundred (31001)
- County: SUSSEX
- Subdivision: OCEAN VIEW BEACH CLUB
- Driving Directions: From Muddy Neck Rd, turn onto Beach Club Ave. Make your first left onto Basin Cove Way. Follow through to the stop sign. Make a right onto Old Orchard Ave. The townhome is on the right hand side approximately 1/4 of a mile on the right.
- Direction Faces: West
School Information
- School District: Indian River
Community
- Association: Yes
- Assoc. Fees Include: Common Area Maintenance, Insurance, Lawn Maintenance, Management, Pool(s), Recreation Facility, Reserve Funds, Road Maintenance, Snow Removal, Trash
- Pets Allowed: Yes
- Pets: Case by Case Basis
Heating & Cooling
- Cooling Type: Energy Star Cooling System
- Cooling Fuel: Electric
- Heating Type: Central, Programmable Thermostat
- Heating Fuel: Propane - Metered
- Water Heater: Propane
Utilities
- Sewer: Public Sewer
- Water: Public
Structural Information
- Architectural Style: Coastal
- Structure Type: Interior Row/Townhouse
- Construction: Stick Built, Vinyl Siding
- Foundation: Slab
- Roof: Asphalt
- Walls/Ceilings: Dry Wall
- Stories Description: Main
- Square Feet: 2,800
- Sq. Ft. Source: Estimated
- Living Area: 2,800 Sq. Ft.
- Finished Above Grnd: 2,800 Sq. Ft.
- Year Built: 2019
- Year Built Source: Assessor
- Property Condition: Very Good
Lot Features
- Lot Size (Acres): 0.08
- Lot Size (Sq. Ft.): 3,485
- Lot Size Source: Assessor
- Lot Dimensions: 28.00 x 125.00
- Zoning: TN
Financial Considerations
- Price Per Sq. Ft.: $260.36
- Association Fee: $150
- Assoc Fee Freq.: Monthly
- Condo Fee: $94
- Condo Fee Freq: Monthly
- Assessment Year: 2026
- School Tax: $884
- County Tax: $99
- County Tax Freq: Annually
- Tax Amount: $983
- Tax Year: 2026
- Tax Total Finished Sq. Ft.: 1148
Disclosures and Reports
- Ownership: Fee Simple
- Condo: Yes
- Exclusions: Please see Inclusions/ Exclusions Addendum
- Inclusions: Please see Inclusions/ Exclusions Addendum
Schools serving 51 Old Orchard Ave
| Name | Grades | Distance |
|---|---|---|
Lord Baltimore Elementary School 120 Atlantic Avenue, Ocean View, DE 19970 | PK-5 | 1.7 mi |
Selbyville Middle School 80 Bethany Road, Selbyville, DE 19975 | 6-8 | 8.5 mi |
Indian River High School, Dagsboro, DE 29772 Armory Road, Dagsboro, DE 19945 | 8-12 | 8.3 mi |
Price & Sales History for 51 Old Orchard Ave
Tax History for 51 Old Orchard Ave
Estimate the Cost for 51 Old Orchard Ave
51 Old Orchard Avenue, Ocean View, DE 19970 (MLS# DESU2121502) is a Townhouse property with 5 bedrooms, 4 full bathrooms and 1 partial bathroom. 51 Old Orchard Avenue is currently listed for $729,000 and was received on October 09, 2026. This property is listed by Marc Bouloucon from our Coastal Delaware Office.Want to learn more about 51 Old Orchard Avenue? Do you have questions about finding other Townhouse real estate for sale in Ocean View? You can browse all Ocean View real estate or contact a Coldwell Banker agent to request more information.