This is a carousel with tiles that activate property listing cards. Use the previous and next buttons to navigate.
$499,000 Just Listed
This is a carousel with tiles that activate property listing cards. Use the previous and next buttons to navigate.
Full Property Details for 776 Hickman Dr
General
- Price: $499,000
- HOA FEE: $42/month
- HOA FEE FREQ.: Annually
- Taxes: $872 (2025)
- Status: Active
- Type: Single Family
- Source: BrightMLSMidAtlantic
- MLS ID: DESU2116946
- Updated: 7/30/2026
- Added to Site: 1 day(s) ago
Interior
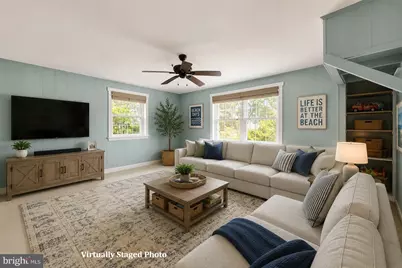
- Number of Rooms: 12
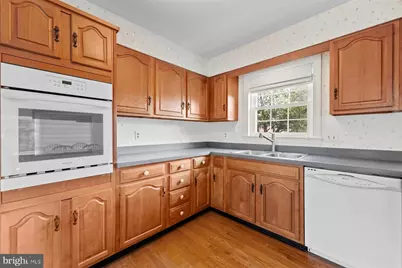
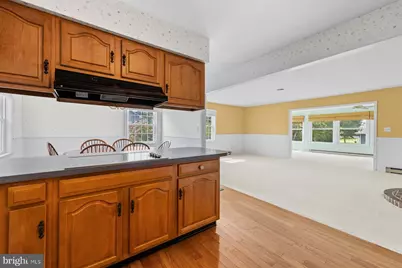
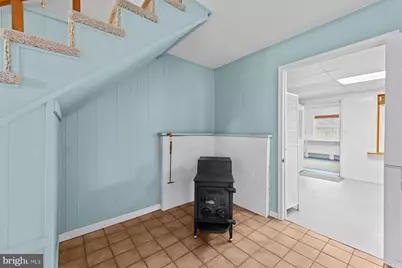
- Interior Features: Bathroom - Stall Shower, Bathroom - Walk-In Shower, Carpet, Ceiling Fan(s), Chair Railings, Combination Kitchen/Dining, Combination Kitchen/Living, Dining Area, Family Room Off Kitchen, Floor Plan - Open, Kitchen - Country, Primary Bath(s), Stove - Wood, Wainscotting, Window Treatments, Wood Floors
- Appliances: Dishwasher, Dryer, Washer, Cooktop, Built-In Range, Disposal, Dryer - Electric, Dryer - Front Loading, Oven - Self Cleaning, Oven - Wall, Oven/Range - Electric, Range Hood, Refrigerator, Water Heater
- Flooring: Carpet, Ceramic Tile, Concrete, Hardwood, Laminate Plank
Rooms
Bathrooms
- Total Bathrooms: 3
- Full Bathrooms: 2
- Half Bathrooms: 1
- Upper Floor Baths: 2
- Upper - Full Baths: 2
- Main Floor Baths: 1
- Main - 1/2 Baths: 1
Bedrooms
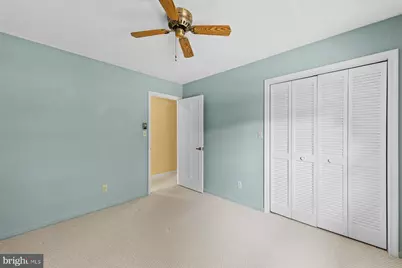
- Total Bedrooms: 3
- Bedrooms Upper: 3
Other Rooms
- Laundry: Has Laundry
Additional Information
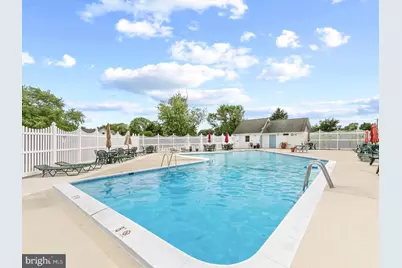
- Shared Amenities: Pool - Outdoor, Swimming Pool, Tennis Courts, Marina/Marina Club
- Shared Pool: Yes
- Pool: Yes
- Security/Safety: Smoke Detector
Exterior
- Exterior Features: Awning(s), Extensive Hardscape, Exterior Lighting, Outbuilding(s), Secure Storage, Street Lights
- Porch/Patio/Deck: Deck(s), Porch(es), Terrace
Parking
- Garage: Yes
- Garage Spaces: 2
- Total Spaces: 6
- Parking Features: Paved Driveway, Paved Parking, Private
- Parking Type: Attached Garage, Driveway, On Street
- Garage Description: Garage - Front Entry
Location
- Area: Baltimore Hundred (31001)
- County: SUSSEX
- Subdivision: WHITES CREEK MANOR
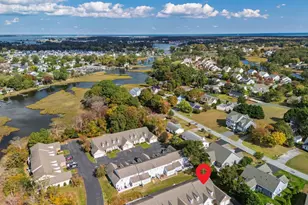
- Driving Directions: From Bethany Beach: Head west on Garfield Parkway (DE-26 W) toward Ocean View. Continue on DE-26 for approximately 2.5 miles. Continue straight as DE-26 becomes Atlantic Avenue. Turn right onto Old Mill Road. Turn right onto Bridge Lane. Turn right onto Hickman Drive. Continue on Hickman Drive. 776 Hickman Dr will be on your right in the White's Creek Manor community.
- Location Details: Middle Of Block
School Information
- School District: Indian River
Community
- Association: Yes
- Assoc. Fees Include: Common Area Maintenance, Pool(s), Snow Removal
- Pets Allowed: Yes
- Pets: No Pet Restrictions
Heating & Cooling
- Central air: Yes
- Cooling Type: Central A/C, Ceiling Fan(s)
- Cooling Fuel: Electric
- Heating Type: Baseboard - Electric, Wood Burn Stove
- Heating Fuel: Electric, Wood
- Water Heater: Electric
Utilities
- Sewer: Public Sewer
- Water: Private/Community Water
- Utility Description: Under Ground
Structural Information
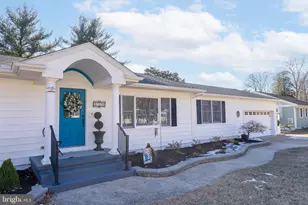
- Architectural Style: Colonial
- Structure Type: Detached
- Construction: Stick Built, Vinyl Siding, Blown-In Insulation, Brick, Frame
- Foundation: Slab
- Roof: Architectural Shingle
- Walls/Ceilings: 9'+ Ceilings, Wood Walls, Dry Wall
- Windows: Insulated, Screens, Skylights, Sliding, Vinyl Clad
- Doors: Insulated, Sliding Glass, Storm
- Stories Description: Main, Upper 1
- Square Feet: 3,000
- Sq. Ft. Source: Estimated
- Living Area: 3,000 Sq. Ft.
- Finished Above Grnd: 3,000 Sq. Ft.
- Year Built: 1978
- Year Built Source: Assessor
- Property Condition: Excellent
Additional Structures
- Other Structures: Greenhouse, Shed
Lot Features
- Property View: Street
- Lot Size (Acres): 0.34
- Lot Size (Sq. Ft.): 14,810
- Lot Size Source: Estimated
- Lot Dimensions: 112.00 x 134.00
- Street/Road Desc.: Paved
- Zoning: MR
- Lot Description: Cul-de-sac, Front Yard, Landscaping, Premium, Rear Yard, SideYard(s)
- Fencing (Description): Partially
Financial Considerations
- Price Per Sq. Ft.: $166.33
- Association Fee: $500
- Assoc Fee Freq.: Annually
- Assessment Year: 2025
- School Tax: $784
- County Tax: $87
- County Tax Freq: Annually
- Tax Amount: $872
- Tax Year: 2025
Disclosures and Reports
- Ownership: Fee Simple
- Exclusions: Wrought iron bed, mattress & box spring, garage refrigerator.
- Lot Number: 84
Listed by Long & Foster Real Estate, Inc., LESLIE KOPP and Long & Foster Real Estate, Inc., GAIL PHELAN
Schools serving 776 Hickman Dr
| Name | Grades | Distance |
|---|---|---|
Lord Baltimore Elementary School 120 Atlantic Avenue, Ocean View, DE 19970 | PK-5 | 0.6 mi |
Selbyville Middle School 80 Bethany Road, Selbyville, DE 19975 | 6-8 | 8.6 mi |
Indian River High School, Dagsboro, DE 29772 Armory Road, Dagsboro, DE 19945 | 8-12 | 7 mi |
Price & Sales History for 776 Hickman Dr
Tax History for 776 Hickman Dr
Estimate the Cost for 776 Hickman Dr
776 Hickman Drive, Ocean View, DE 19970 (MLS# DESU2116946) is a Single Family property with 3 bedrooms, 2 full bathrooms and 1 partial bathroom. 776 Hickman Drive is currently listed for $499,000 and was received on July 30, 2026. Want to learn more about 776 Hickman Drive? Do you have questions about finding other Single Family real estate for sale in Ocean View? You can browse all Ocean View real estate or contact a Coldwell Banker agent to request more information.