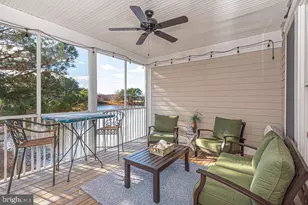
Full Property Details for 83A October Glory Ave
General
- Sold For: $445,000
- HOA FEE: $296/month
- Taxes: $1,558 (2025)
- Status: Closed
- Type: Condo
- Source: BrightMLSMidAtlantic
- MLS ID: DESU2112422
- Added to Site: 142 day(s) ago
Interior
- Interior Features: Ceiling Fan(s), Combination Dining/Living, Entry Level Bedroom, Floor Plan - Open, Kitchen - Island, Recessed Lighting, Upgraded Countertops, Walk-in Closet(s), Window Treatments, Wood Floors
- Fireplace: Yes
- Number of Fireplaces: 1
- Fireplace(s): Gas/Propane
- Appliances: Built-In Microwave, Dishwasher, Disposal, Oven/Range - Electric, Washer, Water Heater
- Flooring: Engineered Wood
Rooms
- Total Bathrooms: 2
- Full Bathrooms: 2
- Main Floor Baths: 2
- Main - Full Baths: 2
- Total Bedrooms: 3
- Bedrooms Main & Up: 3
Additional Information
- Shared Amenities: Basketball Courts, Fitness Center, Golf Course Membership Available, Hot tub, Jog/Walk Path, Pickleball Courts, Pool - Indoor, Pool - Outdoor, Sauna, Tennis Courts, Transportation Service
- Shared Pool: Yes
- Pool: Yes
Parking
- Total Spaces: 4
- Parking Type: Parking Lot
Location
- Area: Baltimore Hundred (31001)
- County: SUSSEX
- Subdivision: BEAR TRAP
- Driving Directions: let Waze take you there.
- Location Details: Adjoins Golf Course
- City Limits: Yes
School Information
- School District: Indian River
Community
- Association: Yes
- Assoc. Name: FIRST SERVICE RESIDENTIAL
- Assoc. Fees Include: Cable TV, High Speed Internet, Insurance, Lawn Maintenance, Management, Pest Control, Reserve Funds, Sauna, Trash
- Pets Allowed: Yes
- Pets: Dogs OK, Cats OK
Heating & Cooling
- Central air: Yes
- Cooling Type: Central A/C
- Cooling Fuel: Electric
- Heating Type: Heat Pump(s)
- Heating Fuel: Electric
- Water Heater: Electric
Utilities
- Sewer: Public Sewer
- Water: Public
Structural Information
- Architectural Style: Coastal
- Structure Type: Garden 1 - 4 Floors
- Construction: Frame, HardiPlank Type
- Foundation: Crawl Space
- Roof: Architectural Shingle
- Windows: ENERGY STAR Qualified
- Entry Floor Number: 1
- Stories Description: Main
- Square Feet: 1,530
- Sq. Ft. Source: Estimated
- Living Area: 1,530 Sq. Ft.
- Finished Above Grnd: 1,530 Sq. Ft.
- Year Built: 2001
- Year Built Source: Assessor
- Property Condition: Excellent
Lot Features
- Property View: Golf Course
- Zoning: TN
Financial Considerations
- Price Per Sq. Ft.: $294.12
- Association Fee: $296
- Assoc Fee Freq.: Monthly
- Condo Fee: $497
- Condo Fee Freq: Monthly
- Assessment Year: 2025
- School Tax: $675
- City/TownTax: $808
- City/TownTax Freq: Annually
- County Tax: $75
- County Tax Freq: Annually
- Tax Amount: $1,558
- Tax Year: 2025
- Terms: Standard Sale
- Tax Total Finished Sq. Ft.: 1421
Disclosures and Reports
- Ownership: Condominium
- Condo: Yes
- Exclusions: personal items select artwork and accessories
- Inclusions: Furnishings less living room furniture and master bedroom furniture
Listed by Keller Williams Realty, COLLEEN WINDROW
Sold by Long & Foster Real Estate, Inc., TERESA MARSULA