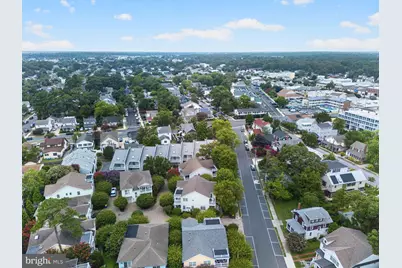
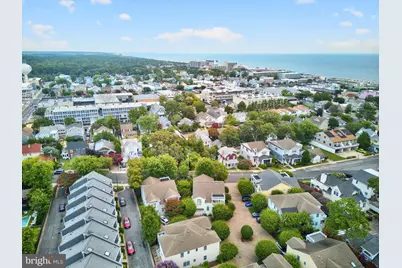
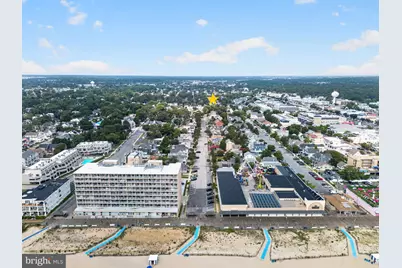
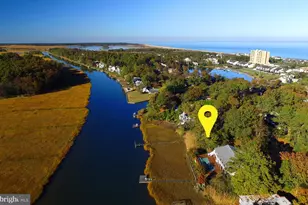
Full Property Details for 118 Philadelphia St #G
General
- Price: $2,986,000
- HOA FEE: $292/month
- HOA FEE FREQ.: Annually
- Taxes: $5,214 (2025)
- Status: Active
- Type: Single Family
- Source: BrightMLSMidAtlantic
- MLS ID: DESU2116432
- Updated: 8/27/2026
- Added to Site: 47 day(s) ago
Interior
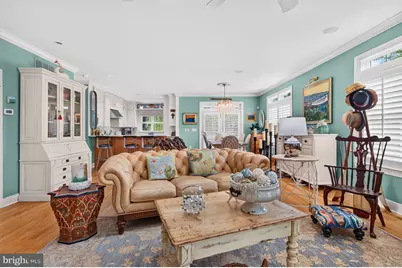
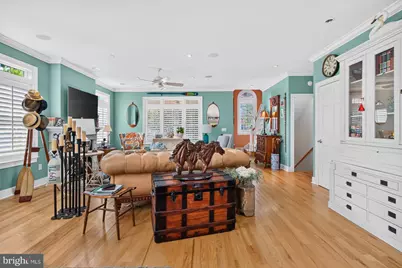
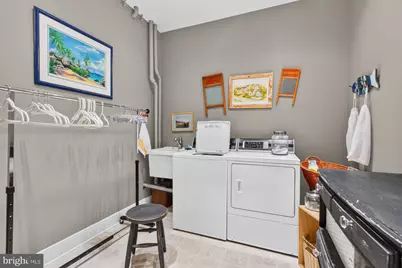
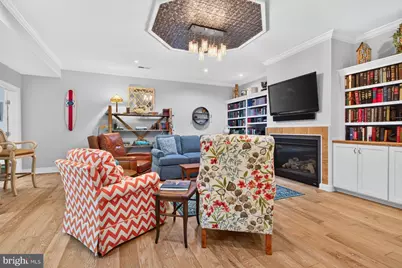
- Rooms/Areas: Dining Room, Kitchen, Den, Exercise Room, Great Room, Laundry, Utility Room
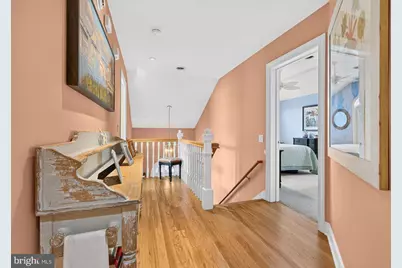
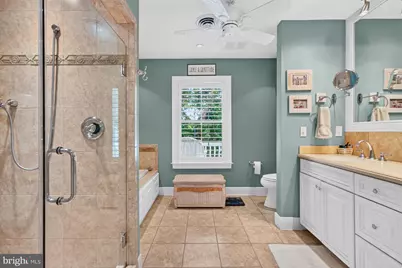
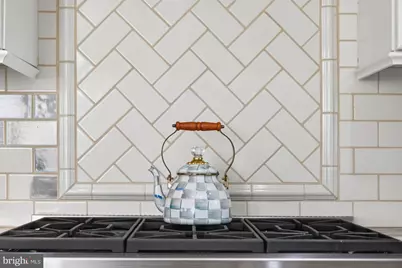
- Interior Features: Breakfast Area, Ceiling Fan(s), Crown Moldings, Entry Level Bedroom, Floor Plan - Open, Kitchen - Gourmet, Primary Bath(s), Recessed Lighting, Upgraded Countertops, Walk-in Closet(s), Window Treatments, Wood Floors
- Fireplace: Yes
- Number of Fireplaces: 3
- Fireplace(s): Gas/Propane
- Appliances: Built-In Microwave, Central Vacuum, Dishwasher, Disposal, Dryer, Microwave, Oven/Range - Gas, Refrigerator, Washer, Water Heater
Rooms
- Total Bathrooms: 6
- Full Bathrooms: 4
- Half Bathrooms: 2
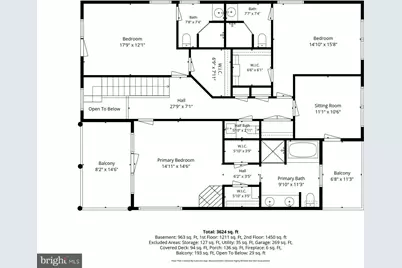
- Upper Floor Baths: 4
- Upper - Full Baths: 3
- Upper - 1/2 Baths: 1
- Main Floor Baths: 2
- Main - Full Baths: 1
- Main - 1/2 Baths: 1
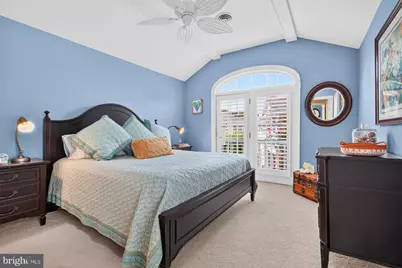
- Total Bedrooms: 4
- Bedrooms Upper: 3
- Bedrooms Main & Up: 1
Parking
- Garage: Yes
- Garage Spaces: 1
- Total Spaces: 3
- Parking Type: Attached Garage, Driveway
- Garage Description: Garage - Front Entry
Location
- Area: Lewes Rehoboth Hundred (31009)
- County: SUSSEX
- Subdivision: SOUTH REHOBOTH
- Building Name: The Cottages At Philadelphia Place
- Driving Directions: Rehoboth Ave. East into town and take a right on Christian St. , right on Bayard Ave. then first left on to Philadelphia St., house will be on your right.
- City Limits: Yes
School Information
- School District: Cape Henlopen
Community
Heating & Cooling
- Central air: Yes
- Cooling Type: Central A/C
- Cooling Fuel: Electric
- Heating Type: Heat Pump - Electric BackUp
- Heating Fuel: Electric
- Water Heater: Electric
Utilities
- Sewer: Public Sewer
- Water: Public
Structural Information
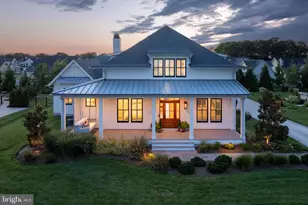
- Architectural Style: Coastal
- Structure Type: Detached
- Construction: Frame, HardiPlank Type
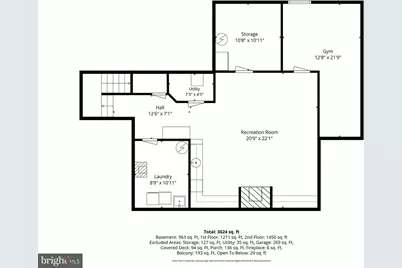
- Basement: Yes
- Basement Desc.: Fully Finished
- Foundation: Block
- Roof: Asphalt
- Stories Description: Lower 1, Main, Upper 1
- Square Feet: 3,800
- Sq. Ft. Source: Estimated
- Living Area: 3,800 Sq. Ft.
- Finished Above Grnd: 3,000 Sq. Ft.
- Finished Below Grnd: 800 Sq. Ft.
- Year Built: 2005
- Year Built Source: Estimated
Lot Features
- Lot Size Source: Estimated
- Zoning: AR-1
Financial Considerations
- Price Per Sq. Ft.: $995.33
- Association Fee: $3,500
- Assoc Fee Freq.: Annually
- Assessment Year: 2025
- School Tax: $3,283
- City/TownTax: $1,504
- City/TownTax Freq: Annually
- County Tax: $427
- County Tax Freq: Annually
- Tax Amount: $5,214
- Tax Year: 2025
Disclosures and Reports
Listed by Jack Lingo - Rehoboth, TJARK BATEMAN