This is a carousel with tiles that activate property listing cards. Use the previous and next buttons to navigate.
1/1
$395,900
This is a carousel with tiles that activate property listing cards. Use the previous and next buttons to navigate.
1/1
Property Description
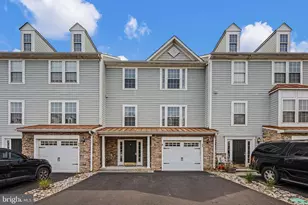
"NEW PRICE-Reduced to $419,900" Seller encourages offers. Coastal Living at Its Finest Welcome to 118 Seabright Way #C4, an inviting end unit in the highly sought-after community of Seabright Village. This beautifully maintained home radiates warmth and comfort with its open floor plan and thoughtful design. Step inside to find a spacious kitchen featuring updated stainless-steel appliances, abundant cabinet storage, and generous counter space - perfect for the chef in your household. The first floor offers an easy flow between the living room, family room, and dining area, along with a convenient powder room and laundry closet. Upstairs, the primary suite boasts a walk-in closet and a full bathroom with a shower. Two additional bright and airy bedrooms share a well-appointed hall bath with a tub/shower combination. Enjoy wood flooring throughout the main level and tile flooring in the kitchen and baths for easy maintenance and coastal charm. An attached one-car garage with interior access, plus two additional exterior parking spaces, provide plenty of convenience. Ideally located, Seabright Village offers close proximity to the scenic Breakwater Junction Trail, beautiful beaches, local dining, and the vibrant boardwalk-with downtown Lewes just five minutes away. Experience the best of coastal Delaware living - relaxed, refined, and ready to call home. Membership to pool is available . Make your appointment today. Seller will entertain all offers.
Full Property Details
Full Property Details for 118 Seabright Way #C4
General
- Sold For: $395,900
- HOA FEE: $133/month
- HOA FEE FREQ.: Quarterly
- Status: Closed
- Type: Townhouse
- Source: BrightMLSMidAtlantic
- MLS ID: DESU2099842
- Added to Site: 310 day(s) ago
Interior
- Rooms/Areas: Living Room, Dining Room, Bedroom 2, Bedroom 3, Kitchen, Family Room, Bathroom 2, Attic, Primary Bathroom, Half Bath
- Interior Features: Attic, Bathroom - Tub Shower, Bathroom - Walk-In Shower, Ceiling Fan(s), Curved Staircase, Dining Area
- Flooring: Ceramic Tile, Engineered Wood, Carpet
Rooms
Bathrooms
- Total Bathrooms: 3
- Full Bathrooms: 2
- Half Bathrooms: 1
- Upper Floor Baths: 2
- Upper - Full Baths: 2
- Main Floor Baths: 1
- Main - 1/2 Baths: 1
Bedrooms
- Total Bedrooms: 3
- Bedrooms Upper: 3
Other Rooms
- Laundry: Main Floor
Additional Information
- Shared Amenities: Reserved/Assigned Parking, Pool Mem Avail
- Shared Pool: Yes
- Pool: Yes
Exterior
- Exterior Features: Exterior Lighting
Parking
- Garage: Yes
- Garage Spaces: 1
- Total Spaces: 1
- Parking Type: Attached Garage, Off Street, Driveway
- Garage Description: Garage - Front Entry, Additional Storage Area
Location
- Area: Lewes Rehoboth Hundred (31009)
- County: SUSSEX
- Subdivision: SEABRIGHT VILLAGE
- Cross Streets: Munchy Branch Road
- Driving Directions: Rt 1 north from downtown Rehoboth, Right on Munchy Branch Road, Take second left into Seabright Village to 118.
School Information
- School District: Cape Henlopen
Community
- Association: Yes
- Assoc. Fees Include: Management, Lawn Maintenance, Common Area Maintenance, Road Maintenance, Reserve Funds, Snow Removal
Heating & Cooling
- Central air: Yes
- Cooling Type: Central A/C
- Cooling Fuel: Electric
- Heating Type: Forced Air
- Heating Fuel: Electric
- Water Heater: Electric
Utilities
- Sewer: Public Sewer
- Water: Community
- Utility Description: Electric Available
Structural Information
- Architectural Style: Colonial
- Structure Type: End of Row/Townhouse
- Construction: Frame, Vinyl Siding
- Foundation: Permanent
- Roof: Shingle
- Stories Description: Main, Upper 1, Upper 2
- Square Feet: 1,800
- Sq. Ft. Source: Estimated
- Living Area: 1,800 Sq. Ft.
- Finished Above Grnd: 1,800 Sq. Ft.
- Year Built: 1999
- Year Built Source: Estimated
Lot Features
- Lot Size Source: Estimated
- Zoning: HR2
- Lot Description: Cul-de-sac
Financial Considerations
- Price Per Sq. Ft.: $233.28
- Association Fee: $400
- Assoc Fee Freq.: Quarterly
- Assessment Year: 2024
- Tax w/Assessment: $38,500
- Terms: Standard Sale
Disclosures and Reports
- Ownership: Fee Simple
- Inclusions: all appliances, washer, dryer
Get Pre-Approved Today
Schools
Schools serving 118 Seabright Way #C4
School District:Cape Henlopen School District
| Name | Grades | Distance |
|---|---|---|
Rehoboth Elementary School 500 Stockley Street, Rehoboth Beach, DE 19971 | PK-6 | 2.3 mi |
Mariner Middle School 16391 Harbeson Road, Milton, DE 19968 | 5-8 | 10.5 mi |
Cape Henlopen High School 1250 Kings Highway, Lewes, DE 19958 | 8-12 | 2.5 mi |
Disclaimer:
School attendance boundaries provided by ATTOM Data Solutions and are for reference only. Contact the school directly to verify enrollment eligibility.
Price & Sales History for 118 Seabright Way #C4
Date
Details
Price
Change
Source
8/28/2026
Sold
$395,900
-5.72%
MLS
5/12/2026
Price Reduced
$419,900
-2.33%
MLS
4/16/2026
Price Reduced
$429,900
-4.45%
MLS
3/30/2026
Price Reduced
$449,900
-2.17%
MLS
3/19/2026
Price Reduced
$459,900
-2.13%
MLS
1/05/2026
Price Reduced
$469,900
-6%
MLS
11/02/2025
Listed
$499,900
—
MLS
Disclaimer: Historical sales information is derived from public records provided by the county offices. Information is not guaranteed and should be independently verified.
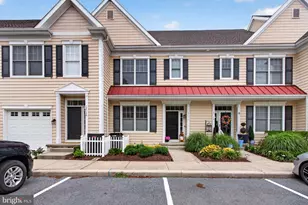
118 Seabright Way #C4, Rehoboth Beach, DE 19971 (MLS# DESU2099842) is a Townhouse property that was sold at $395,900 on August 28, 2026. This property was listed by Mike Smith from our Media Office.Want to learn more about 118 Seabright Way #C4? Do you have questions about finding other Townhouse real estate for sale in Rehoboth Beach? You can browse all Rehoboth Beach real estate or contact a Coldwell Banker agent to request more information.