This is a carousel with tiles that activate property listing cards. Use the previous and next buttons to navigate.
1/1
$850,000
This is a carousel with tiles that activate property listing cards. Use the previous and next buttons to navigate.
1/1
Property Description
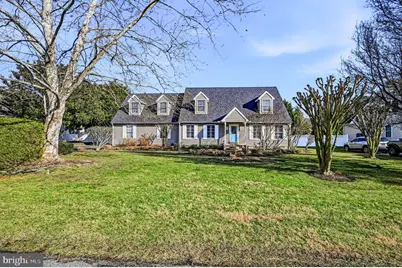
Ready for immediate occupancy in the prestigious Rehoboth Beach Yacht and Country Club, this beautifully updated 4-bedroom Cape Cod offers the perfect blend of coastal charm, modern comfort, and prime location. Just minutes from the vibrant downtown area, iconic boardwalk, outlet shopping, and the stunning beaches of Rehoboth Beach, you'll enjoy the very best of beach living-tucked away in a private, sought-after community. Live poolside in style as you enter a spacious living room featuring hardwood floors, elegant board and batten trim work, and French doors leading to the updated kitchen. The kitchen is beautifully appointed with textured leathered granite countertops, classic subway tile backsplash, newer stainless-steel appliances, a wine fridge, and updated flooring-ideal for gathering and entertaining. Just off the kitchen on the main level, the sunroom provides an additional light-filled gathering space overlooking the pool deck and backyard, creating seamless indoor-outdoor flow. The main-level primary suite offers comfort and convenience with a spacious bath featuring a double vanity, standing shower, jetted tub, and walk-in closet. A main-floor laundry room and updated half bath complete the first level. Upstairs, a custom railing accents the staircase, paired with a hallway adorned with custom shiplap that evokes a relaxed coastal feel, leading to three generously sized bedrooms and a well-appointed full bath with tub shower. The second level, along with the living room and primary bath, has been freshly painted, offering a crisp, move-in-ready feel. Outdoor living is where this home truly shines. An expansive rear deck overlooks the beautiful custom designed in-ground pool, creating the perfect setting for summer fun and effortless entertaining. The fully fenced backyard offers privacy, lush landscaping, and space to relax after a busy day at the beach or boating. An outdoor shower adds convenience for rinsing off sandy toes before enjoying a poolside evening with family and friends. Additional highlights include an expanded side-entry two-car attached garage with ample room for beach gear, pool toys, and bikes. Recent improvements provide peace of mind, including a new roof and water heater (2026), both HVAC systems replaced in 2020 and 2021, new retractable awning, plantation shutters, encapsulated crawl space with sump pump, and impressive outdoor lighting. Conveniently close to town yet privately situated, this home in Rehoboth Beach Yacht & Country Club perfectly blends elegance, comfort, and the ultimate coastal lifestyle.
Full Property Details
Full Property Details for 13 Sheffield Rd
General
- Sold For: $850,000
- HOA FEE: $17/month
- HOA FEE FREQ.: Annually
- Taxes: $1,589 (2025)
- Status: Closed
- Type: Single Family
- Source: BrightMLSMidAtlantic
- MLS ID: DESU2105744
- Added to Site: 91 day(s) ago
Interior
- Rooms/Areas: Living Room, Primary Bedroom, Bedroom 2, Bedroom 3, Kitchen, Bedroom 1, Sun/Florida Room, Laundry
- Interior Features: Attic, Bathroom - Stall Shower, Bathroom - Tub Shower, Ceiling Fan(s), Combination Kitchen/Dining, Entry Level Bedroom, Kitchen - Country, Kitchen - Eat-In, Kitchen - Island, Pantry, Primary Bath(s), Upgraded Countertops, Walk-in Closet(s), Wood Floors
- Appliances: Dishwasher, Disposal, Dryer - Electric, Icemaker, Microwave, Oven/Range - Electric, Refrigerator, Washer
- Furnished: Yes
- Flooring: Carpet, Ceramic Tile, Hardwood
Rooms
Bathrooms
- Total Bathrooms: 3
- Full Bathrooms: 2
- Half Bathrooms: 1
- Upper Floor Baths: 1
- Upper - Full Baths: 1
- Main Floor Baths: 2
- Main - Full Baths: 1
- Main - 1/2 Baths: 1
Bedrooms
- Total Bedrooms: 4
- Bedrooms Upper: 3
- Bedrooms Main & Up: 1
Other Rooms
- Laundry: Main Floor
Additional Information
- Pool: Yes
- Private Pool: Yes
- Pool Description: In Ground
Exterior
- Exterior Features: Awning(s), Extensive Hardscape, Lawn Sprinkler, Outside Shower
- Porch/Patio/Deck: Deck(s), Patio(s)
Parking
- Garage: Yes
- Garage Spaces: 2
- Total Spaces: 8
- Parking Type: Attached Garage, Driveway, Off Street
- Garage Description: Built In, Garage - Side Entry, Inside Access
Location
- Area: Lewes Rehoboth Hundred (31009)
- County: SUSSEX
- Subdivision: REHOBOTH BEACH YACHT AND CC
- Driving Directions: From Coastal Highway (DE-1) head west onto Country Club Road, then turn left onto Sheffield Way and an immediate right onto Sheffield Rd; the home will be on your right.
School Information
- School District: Cape Henlopen
Community
- Association: Yes
- Assoc. Fees Include: Common Area Maintenance
Heating & Cooling
- Central air: Yes
- Cooling Type: Central A/C
- Cooling Fuel: Electric
- Heating Type: Forced Air, Heat Pump(s)
- Heating Fuel: Electric, Propane - Leased
- Water Heater: Electric
Utilities
- Sewer: Public Hook/Up Avail
- Water: Public
Structural Information
- Architectural Style: Cape Cod
- Structure Type: Detached
- Construction: Vinyl Siding
- Foundation: Block, Crawl Space
- Roof: Architectural Shingle
- Stories Description: Main, Upper 1
- Square Feet: 2,863
- Sq. Ft. Source: Estimated
- Living Area: 2,863 Sq. Ft.
- Finished Above Grnd: 2,863 Sq. Ft.
- Year Built: 2000
- Year Built Source: Estimated
Lot Features
- Lot Size (Acres): 0.27
- Lot Size (Sq. Ft.): 11,761
- Lot Size Source: Estimated
- Lot Dimensions: 109 x 120
- Zoning: MR
- Lot Description: Landscaping, Poolside
- Fencing (Description): Vinyl
Financial Considerations
- Price Per Sq. Ft.: $314.01
- Association Fee: $200
- Assoc Fee Freq.: Annually
- School Tax: $1,428
- County Tax: $161
- Tax w/Assessment: $752,600
- Tax Amount: $1,589
- Tax Year: 2025
- Terms: Standard Sale
Disclosures and Reports
- Ownership: Fee Simple
- Exclusions: Items in the closets, personal items in the bathrooms, Keurig coffee maker, toaster
- Inclusions: Fully furnished including garage contents, hot tub "as is"
Listed by Patterson-Schwartz-Hockessin, Peggy Centrella
Sold by Monument Sotheby's International Realty, Kimberly Lear Hamer

Get Pre-Approved Today
Schools
Schools serving 13 Sheffield Rd
School District:Cape Henlopen School District
| Name | Grades | Distance |
|---|---|---|
Rehoboth Elementary School 500 Stockley Street, Rehoboth Beach, DE 19971 | PK-6 | 1.4 mi |
Beacon Middle School 19483 John J Williams Highway, Lewes, DE 19958 | 4-8 | 2.1 mi |
Cape Henlopen High School 1250 Kings Highway, Lewes, DE 19958 | 8-12 | 4.3 mi |
Disclaimer:
School attendance boundaries provided by ATTOM Data Solutions and are for reference only. Contact the school directly to verify enrollment eligibility.
Price & Sales History for 13 Sheffield Rd
Date
Details
Price
Change
Source
5/13/2026
Sold
$850,000
-5.45%
MLS
3/26/2026
Price Reduced
$899,000
-5.37%
MLS
2/23/2026
Listed
$950,000
—
MLS
Disclaimer: Historical sales information is derived from public records provided by the county offices. Information is not guaranteed and should be independently verified.
13 Sheffield Road, Rehoboth Beach, DE 19971 (MLS# DESU2105744) is a Single Family property that was sold at $850,000 on May 13, 2026. Want to learn more about 13 Sheffield Road? Do you have questions about finding other Single Family real estate for sale in Rehoboth Beach? You can browse all Rehoboth Beach real estate or contact a Coldwell Banker agent to request more information.