Full Property Details for 131 Shady Ridge Dr
General
- Rent: $2,450
- Status: Active
- Type: Mobile Home
- Source: BrightMLSMidAtlantic
- MLS ID: DESU2118580
- Updated: 9/4/2026
- Added to Site: 55 day(s) ago
Rental Information
- Lease/Rent Term: 12 Months
- Max. Lease (Mths): 24
- Min. Lease (Mths): 12
- Rent Includes: Sewer, Water
Interior
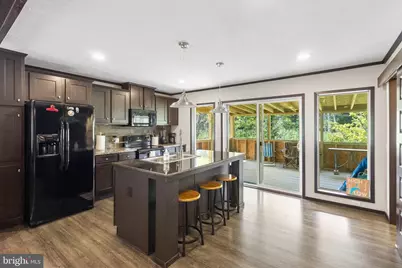
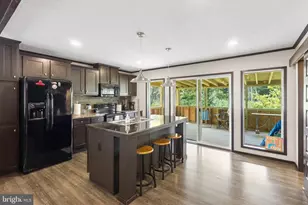
- Interior Features: Bathroom - Soaking Tub, Bathroom - Stall Shower, Bathroom - Tub Shower, Built-Ins, Carpet, Ceiling Fan(s), Dining Area, Kitchen - Island, Pantry, Primary Bath(s), Recessed Lighting, Walk-in Closet(s)
- Appliances: Built-In Microwave, Dishwasher, Dryer - Electric, Oven/Range - Electric, Refrigerator, Washer, Water Heater
- Furnished: Yes
- Flooring: Carpet, Luxury Vinyl Plank
Rooms
- Total Bathrooms: 3
- Full Bathrooms: 2
- Half Bathrooms: 1
- Main Floor Baths: 3
- Main - Full Baths: 2
- Main - 1/2 Baths: 1
- Total Bedrooms: 3
- Bedrooms Main & Up: 3
- Laundry: Dryer In Unit, Has Laundry, Main Floor, Washer In Unit
Additional Information
- Security/Safety: Smoke Detector
Exterior
- Exterior Features: Gutter System
- Porch/Patio/Deck: Porch(es), Screened
Parking
- Parking Features: Paved Parking
- Parking Type: Driveway, Off Street
Location
- Area: Lewes Rehoboth Hundred (31009)
- County: SUSSEX
- Subdivision: SHADY RIDGE
- Driving Directions: Take DE-1 to Munchy Branch Rd. Take Munchy Branch Rd to continue straight onto Shady Ridge Dr. Home will be on the left.
School Information
- School District: Cape Henlopen
- Elementary School: Rehoboth
- Middle School: Beacon
- High School: Cape Henlopen
Community
- Pets Allowed: Yes
- Pets: Case by Case Basis, Dogs OK, Number Limit, Pet Addend
Heating & Cooling
- Central air: Yes
- Cooling Type: Ceiling Fan(s), Central A/C
- Cooling Fuel: Electric
- Heating Type: Central
- Heating Fuel: Electric
- Water Heater: Electric
Utilities
- Sewer: Public Sewer
- Water: Public
Structural Information
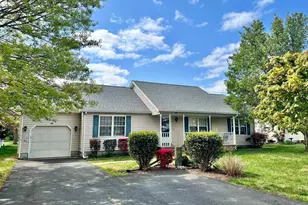
- Architectural Style: Ranch/Rambler
- Structure Type: Manufactured
- Construction: Modular/Manufactured
- Roof: Shingle
- Stories Description: Main
- Square Feet: 1,809
- Sq. Ft. Source: Estimated
- Living Area: 1,809 Sq. Ft.
- Finished Above Grnd: 1,809 Sq. Ft.
- Year Built: 2017
- Year Built Source: Estimated
Manufactured Home
- Mobile Home Type: Double Wide
Lot Features
- Property View: Creek/Stream, Trees/Woods
- Lot Size (Acres): 0.24
- Lot Size (Sq. Ft.): 10,454
- Lot Size Source: Estimated
- Lot Dimensions: 100 x 107
- Zoning: GR
- Lot Description: Front Yard
Water Features
- Water Front: Yes
- Water View: Yes
- Navigable Water: Yes
- Water Access: Yes
- Water Access Desc: Canoe/Kayak, Fishing Allowed
- Water Front Type: Creek/Stream
Financial Considerations
- Price Per Sq. Ft.: $1.35
- Application Fee: $40
- Security Deposit: $2,500
- Owner Pays: Insurance, Management, Taxes - Real Estate
- Tenant Pays: Cable TV, Electricity, Gutter Cleaning, Heat, Hot Water, Insurance, Lawn/Tree/Shrub Care, Light Bulbs/Filters/Fuses/Alarm Care, Snow Removal, Trash Removal
Disclosures and Reports
Listed by Patterson-Schwartz-Rehoboth, Jennifer Ann Coons