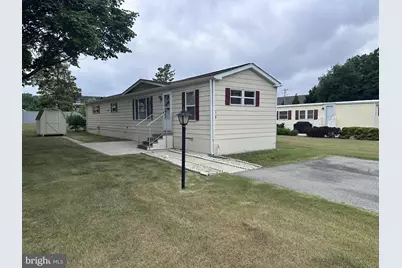
This is a carousel with tiles that activate property listing cards. Use the previous and next buttons to navigate.
1/1
$35,000
This is a carousel with tiles that activate property listing cards. Use the previous and next buttons to navigate.
1/1
Property Description
Handyman Special Opportunity! Bring your vision, creativity, and a little elbow grease to unlock this home's full potential. Priced to reflect the work needed, this property offers a great chance to build equity while customizing the space to your own style and preferences. Whether you're a first-time buyer looking for an affordable entry into homeownership or an investor seeking your next project, the possibilities are endless. The home does require some TLC and updates, but the reward can be well worth the effort. Buyers should note that certain exterior improvements and resale-related repairs are required by the community and must be completed within a specified timeframe following settlement. With the right improvements, this diamond in the rough can truly shine.
Full Property Details
Full Property Details for 18 Branchwood Dr
General
- Sold For: $35,000
- Taxes: $156 (2025)
- Status: Closed
- Type: Mobile Home
- Source: BrightMLSMidAtlantic
- MLS ID: DESU2114208
- Added to Site: 131 day(s) ago
Rooms
Bathrooms
- Total Bathrooms: 2
- Full Bathrooms: 2
- Main Floor Baths: 2
- Main - Full Baths: 2
Bedrooms
- Total Bedrooms: 2
- Bedrooms Main & Up: 2
Parking
- Total Spaces: 2
- Parking Type: Driveway
Location
- Area: Lewes Rehoboth Hundred (31009)
- County: SUSSEX
- Subdivision: SILVERVIEW FARM MHP
- Driving Directions: Take Shuttle Rd. south, make a right into the community, then left into Branchwood Dr., home will be on your left
School Information
- School District: Cape Henlopen
Heating & Cooling
- Central air: Yes
- Cooling Type: Central A/C
- Cooling Fuel: Electric
- Heating Type: Forced Air
- Heating Fuel: Oil
- Water Heater: Electric
Utilities
- Sewer: Public Sewer
- Water: Community
Structural Information
- Architectural Style: Other
- Structure Type: Manufactured
- Construction: Block
- Stories Description: Main
- Square Feet: 910
- Sq. Ft. Source: Estimated
- Living Area: 910 Sq. Ft.
- Finished Above Grnd: 910 Sq. Ft.
- Year Built: 1978
- Year Built Source: Estimated
Manufactured Home
- Mobile Home Type: Single Wide
Lot Features
- Lot Size (Acres): 0.12
- Lot Size (Sq. Ft.): 5,227
- Lot Size Source: Estimated
- Zoning: AR1
Financial Considerations
- Price Per Sq. Ft.: $38.46
- Land Lease Fee: $762
- Land Lease Fee Freq: Monthly
- School Tax: $140
- County Tax: $16
- County Tax Freq: Annually
- Tax w/Assessment: $74,000
- Tax Amount: $156
- Tax Year: 2025
- Terms: Standard Sale
Disclosures and Reports
- Ownership: Land Lease
Listed by EXP Realty, LLC, Anton Balakin
Sold by Patterson-Schwartz-Rehoboth, Jessica White Harrison
Get Pre-Approved Today
Schools
Schools serving 18 Branchwood Dr
School District:Cape Henlopen School District
| Name | Grades | Distance |
|---|---|---|
Rehoboth Elementary School 500 Stockley Street, Rehoboth Beach, DE 19971 | PK-6 | 1.5 mi |
Beacon Middle School 19483 John J Williams Highway, Lewes, DE 19958 | 4-8 | 2 mi |
Cape Henlopen High School 1250 Kings Highway, Lewes, DE 19958 | 8-12 | 4.2 mi |
Disclaimer:
School attendance boundaries provided by ATTOM Data Solutions and are for reference only. Contact the school directly to verify enrollment eligibility.
Price & Sales History for 18 Branchwood Dr
Date
Details
Price
Change
Source
8/31/2026
Sold
$35,000
—
MLS
7/20/2026
Price Increased
$35,000
0.29%
MLS
6/15/2026
Listed
$34,900
—
MLS
Disclaimer: Historical sales information is derived from public records provided by the county offices. Information is not guaranteed and should be independently verified.
18 Branchwood Drive, Rehoboth Beach, DE 19971 (MLS# DESU2114208) is a Mobile Home property that was sold at $35,000 on August 31, 2026. Want to learn more about 18 Branchwood Drive? Do you have questions about finding other Mobile Home real estate for sale in Rehoboth Beach? You can browse all Rehoboth Beach real estate or contact a Coldwell Banker agent to request more information.