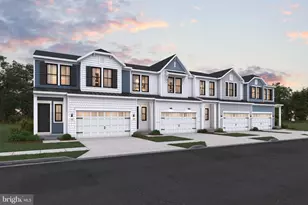
Full Property Details for 19699 Chelmer Dr #N4
General
- Sold For: $825,000
- Taxes: $1,547 (2022)
- Status: Closed
- Type: Townhouse
- Source: BrightMLSMidAtlantic
- MLS ID: DESU2032814
- Added to Site: 1, 271 day(s) ago
Interior
- Number of Rooms: 7
- Rooms/Areas: Living Room, Dining Room, Primary Bedroom, Sitting Room, Kitchen, Additional Bedroom
- Interior Features: Attic, Kitchen - Eat-In, Combination Kitchen/Dining, Entry Level Bedroom, Ceiling Fan(s), Window Treatments
- Appliances: Dishwasher, Disposal, Dryer - Electric, Icemaker, Refrigerator, Microwave, Oven/Range - Gas, Range Hood, Washer, Water Heater
- Flooring: Carpet, Hardwood, Tile/Brick
Rooms
- Total Bathrooms: 5
- Full Bathrooms: 4
- Half Bathrooms: 1
- Upper Floor Baths: 2
- Upper - Full Baths: 2
- Main Floor Baths: 2
- Main - Full Baths: 1
- Main - 1/2 Baths: 1
- Lower Floor Baths: 1
- Lower - Full Baths: 1
- Total Bedrooms: 5
- Bedrooms Upper: 2
- Bedrooms Lower: 2
- Bedrooms Main & Up: 1
- Primary Bedroom: Primary Bedroom, Main
- Bedroom 1: Additional Bedroom, Upper 1
- Bedroom 2: Additional Bedroom, Upper 1
- Living Room: Living Room, Main
- Sitting Room: Sitting Room, Unspecified
- Kitchen: Kitchen, Main
- Dining Room: Dining Room, Main
Additional Information
- Shared Amenities: Basketball Courts, Bike Trail, Community Center, Fitness Center, Tennis Courts, Pool - Outdoor, Swimming Pool
- Shared Pool: Yes
- Pool: Yes
- Private Pool: Yes
Exterior
- Exterior Features: Lawn Sprinkler, Sidewalks
Parking
- Garage: Yes
- Garage Spaces: 1
- Total Spaces: 3
- Parking Type: Off Street, Driveway, Attached Garage
- Garage Description: Garage - Front Entry, Inside Access
Location
- Area: Lewes Rehoboth Hundred (31009)
- County: Sussex
- Development Name: Grande At Canal Pointe
- Subdivision: Grande At Canal Pointe
- Building Name: NONE AVAILABLE
- Driving Directions: Enter Grand at Canal Pt, make first right, go to end of street and turn left, unit down on right.
- Location Details: Pond
School Information
- School District: Cape Henlopen
- Elementary School: Rehoboth
- Middle School: Beacon
- High School: Cape Henlopen
Community
- Association: Yes
- Assoc. Fees Include: Common Area Maintenance, Ext Bldg Maint, Insurance, Lawn Maintenance, Management, Pool(s), Recreation Facility, Reserve Funds, Road Maintenance, Snow Removal, Trash
- Pets Allowed: Yes
- Pets: Number Limit
Heating & Cooling
- Central air: Yes
- Cooling Type: Central A/C
- Cooling Fuel: Electric
- Heating Type: Forced Air
- Heating Fuel: Propane - Metered
- Water Heater: Electric
Utilities
- Sewer: Public Sewer
- Water: Public
Structural Information
- Architectural Info: Other
- Architectural Style: Other
- Structure Type: Interior Row/Townhouse
- Construction: Stick Built, Brick
- Basement: Yes
- Basement Desc.: Full, Windows, Fully Finished
- Foundation: Concrete Perimeter
- Roof: Shingle, Asphalt
- Windows: Screens
- Doors: Storm
- Entry Floor Number: 1
- Stories/Levels: 0
- Stories Description: Lower 1, Main, Upper 1
- Sq. Ft. Source: Estimated
- Year Built: 2012
- Year Built Source: Estimated
Unit Information
- Bathrooms-Lower: 1
- Bedrooms-Lower: 2
Lot Features
- Property View: Pond
- Lot Dimensions: 0.00 x 0.00
- Lot Features: Cleared
- Zoning: RC
- Lot Description: Cleared
Water Features
- Water Front: Yes
- Water View: Yes
- Water Access: Yes
- Water Front Type: Pond
Financial Considerations
- Assoc Fee Freq.: Annually
- Assessment Year: 2022
- School Tax: $1,402
- County Tax: $145
- County Tax Freq: Annually
- Tax Amount: $1,547
- Tax Year: 2022
- Terms: Standard Sale
Disclosures and Reports
- Ownership: Condominium
- Condo: Yes
Listed by NextHome Tomorrow Realty, ALLEN JARMON
Sold by Patterson-Schwartz-Rehoboth, JOHN RISHKO